ⓘ Not the official developer website. Independent marketing & referral site by Chiang Yoke Heng, authorized marketing referrer for Nexsgen Realty Sdn Bhd (E(1)1914). All details are indicative and subject to change by the developer. Full disclaimer
Phase 1 — Fully Sold Phase 2 — Now Open

AVISA RESIDENCES

Where life and nature intertwine
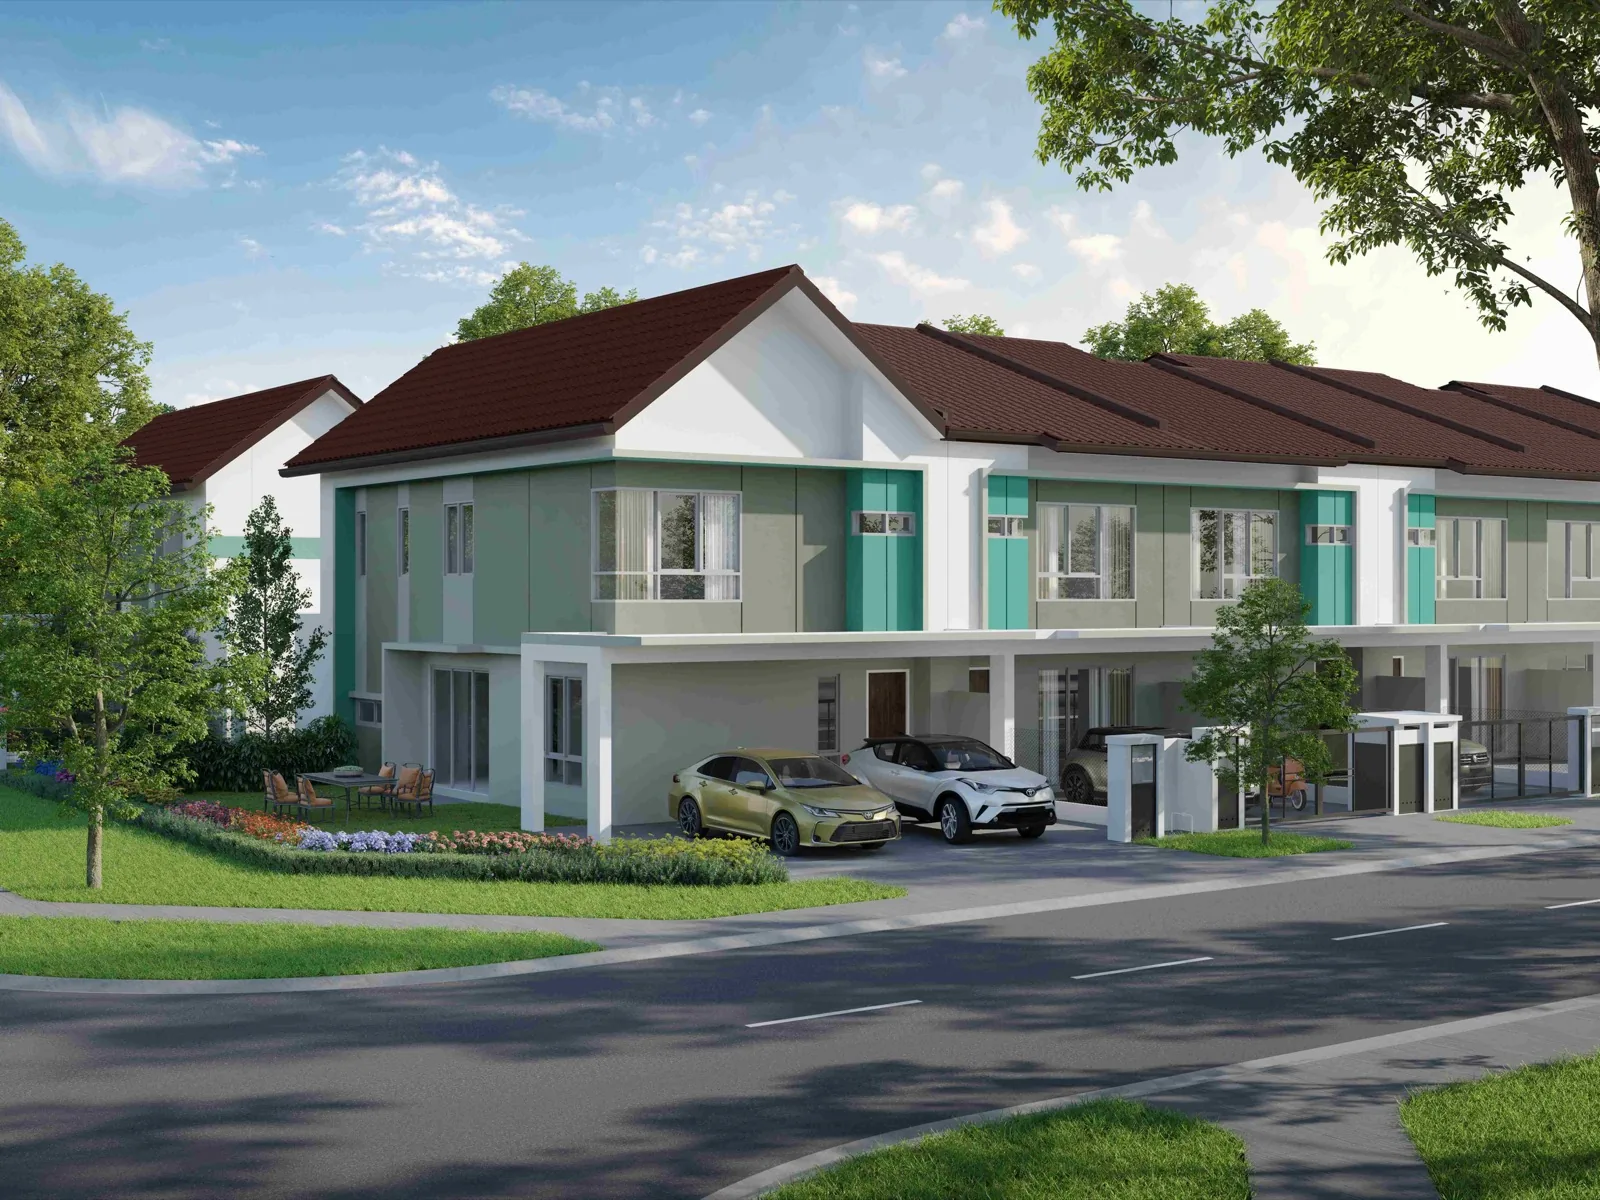
4-Bedroom Double-Storey Terrace Homes  ·  Tropicana Alam, Bandar Puncak Alam Jaya, Selangor
Scroll
911
Homes, Both Phases
362ac
Township Master Plan
9.5ac
Recreational Park
1.3km
Lakeside Trail
4
Bedrooms, Every Home
Location & Connectivity

Five Highways, One Address

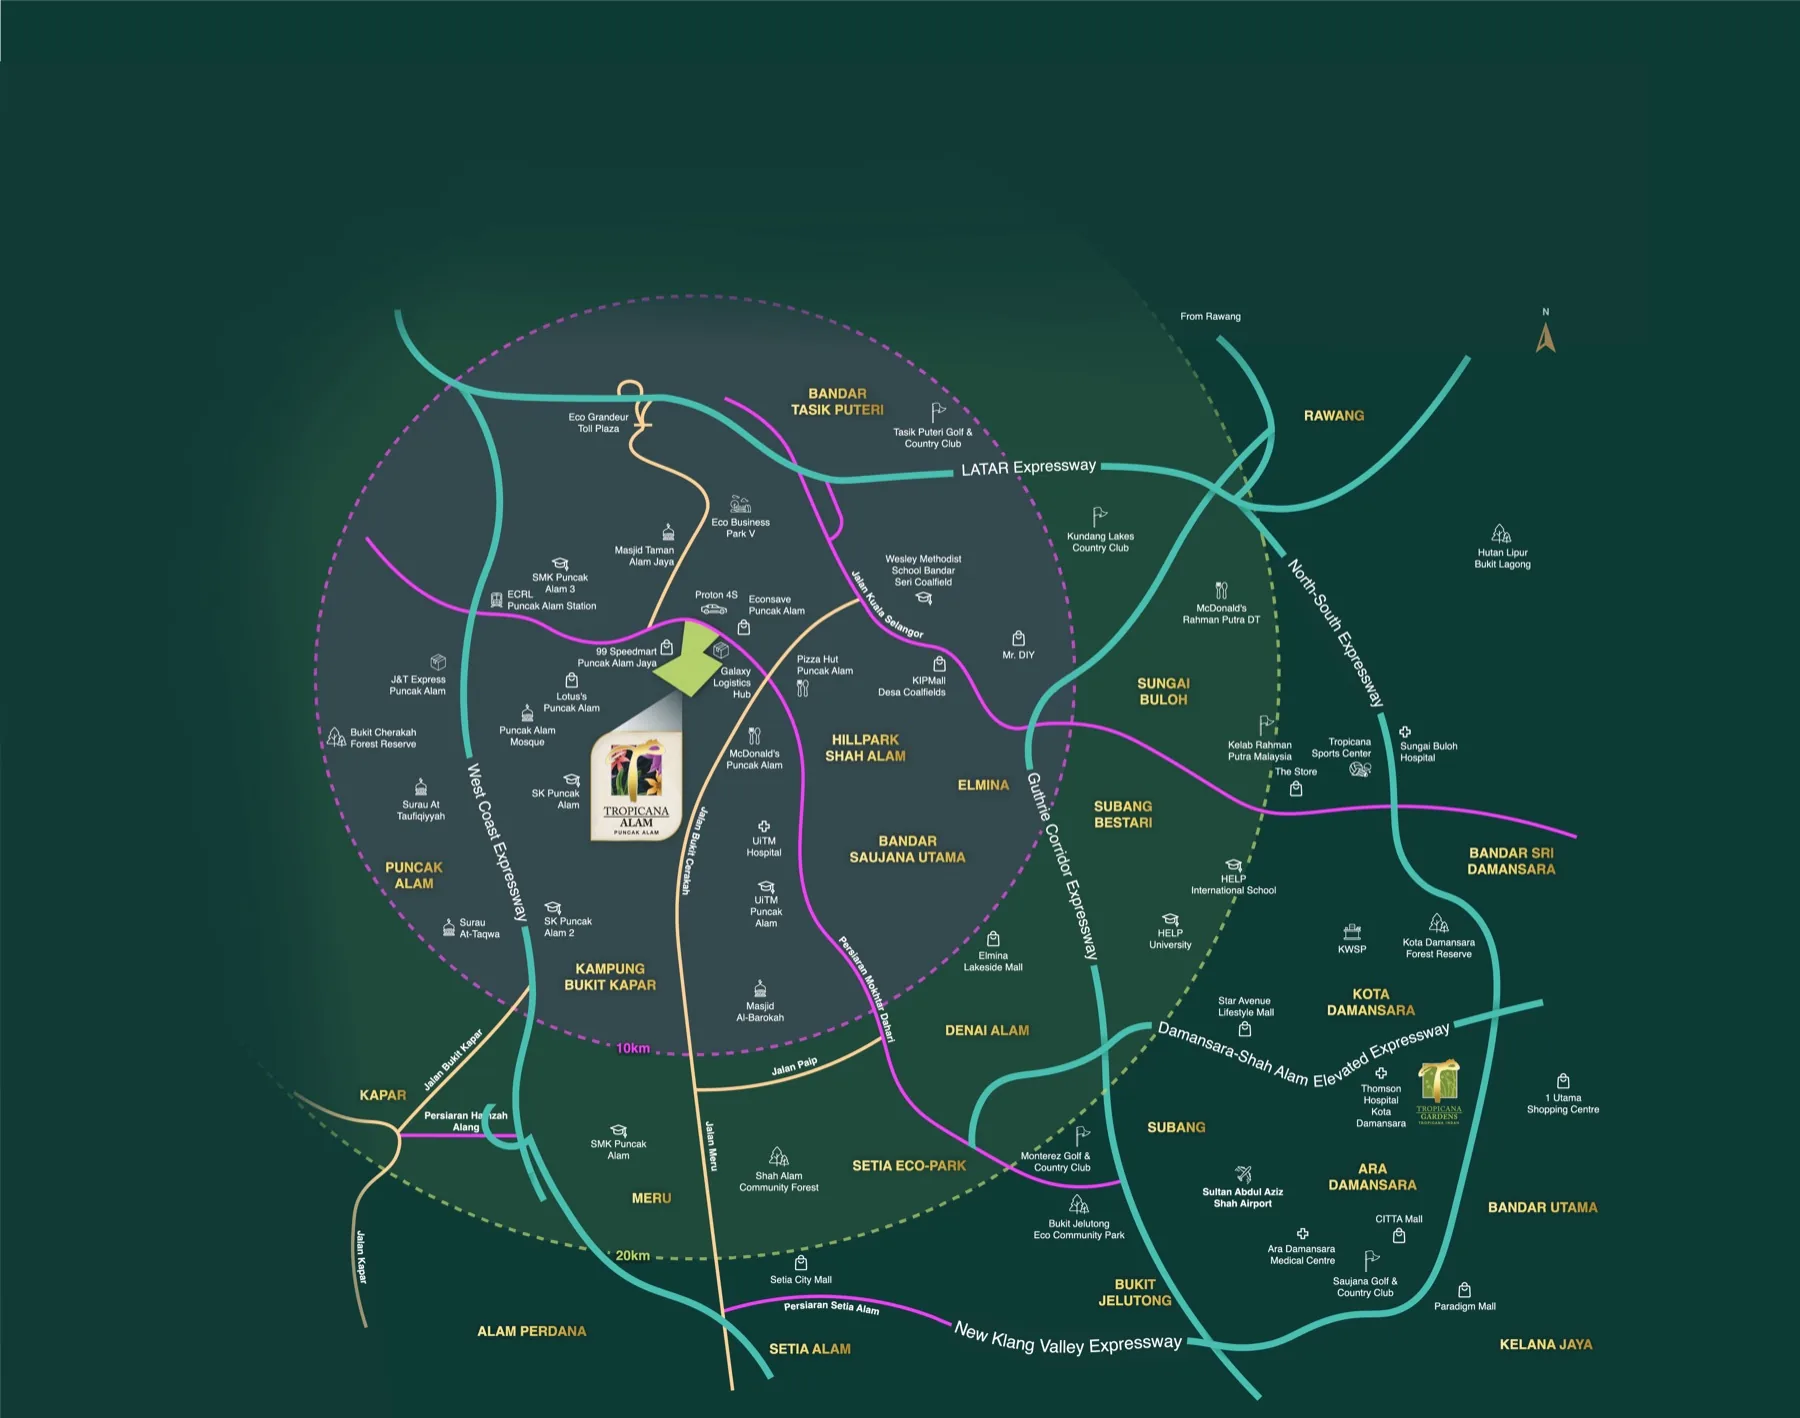
Puncak Alam is one of the few growth corridors in Selangor served by five separate expressways. DASH in particular changed the commute — Kota Damansara is now around half an hour.

LATARDASHGCENKVENORTH-SOUTH
  • Alam Jaya Commercial Centre ~5 min
  • UiTM Puncak Alam Campus ~10 min
  • Eco Grandeur / Alam Perdana ~10 min
  • Meru & Setia Alam ~25 min
  • Kota Damansara / PJ via DASH ~30 min
  • Mont Kiara via DASH ~35 min
  • Batu Caves & Selayang via LATAR ~35 min
  • Rawang via LATAR ~35 min
  • Kepong ~35 min
  • Subang Airport ~35 min
  • Shah Alam Industrial Park via GCE ~40 min
Avisa Residences location map showing Tropicana Alam, Puncak Alam and surrounding highways and townships
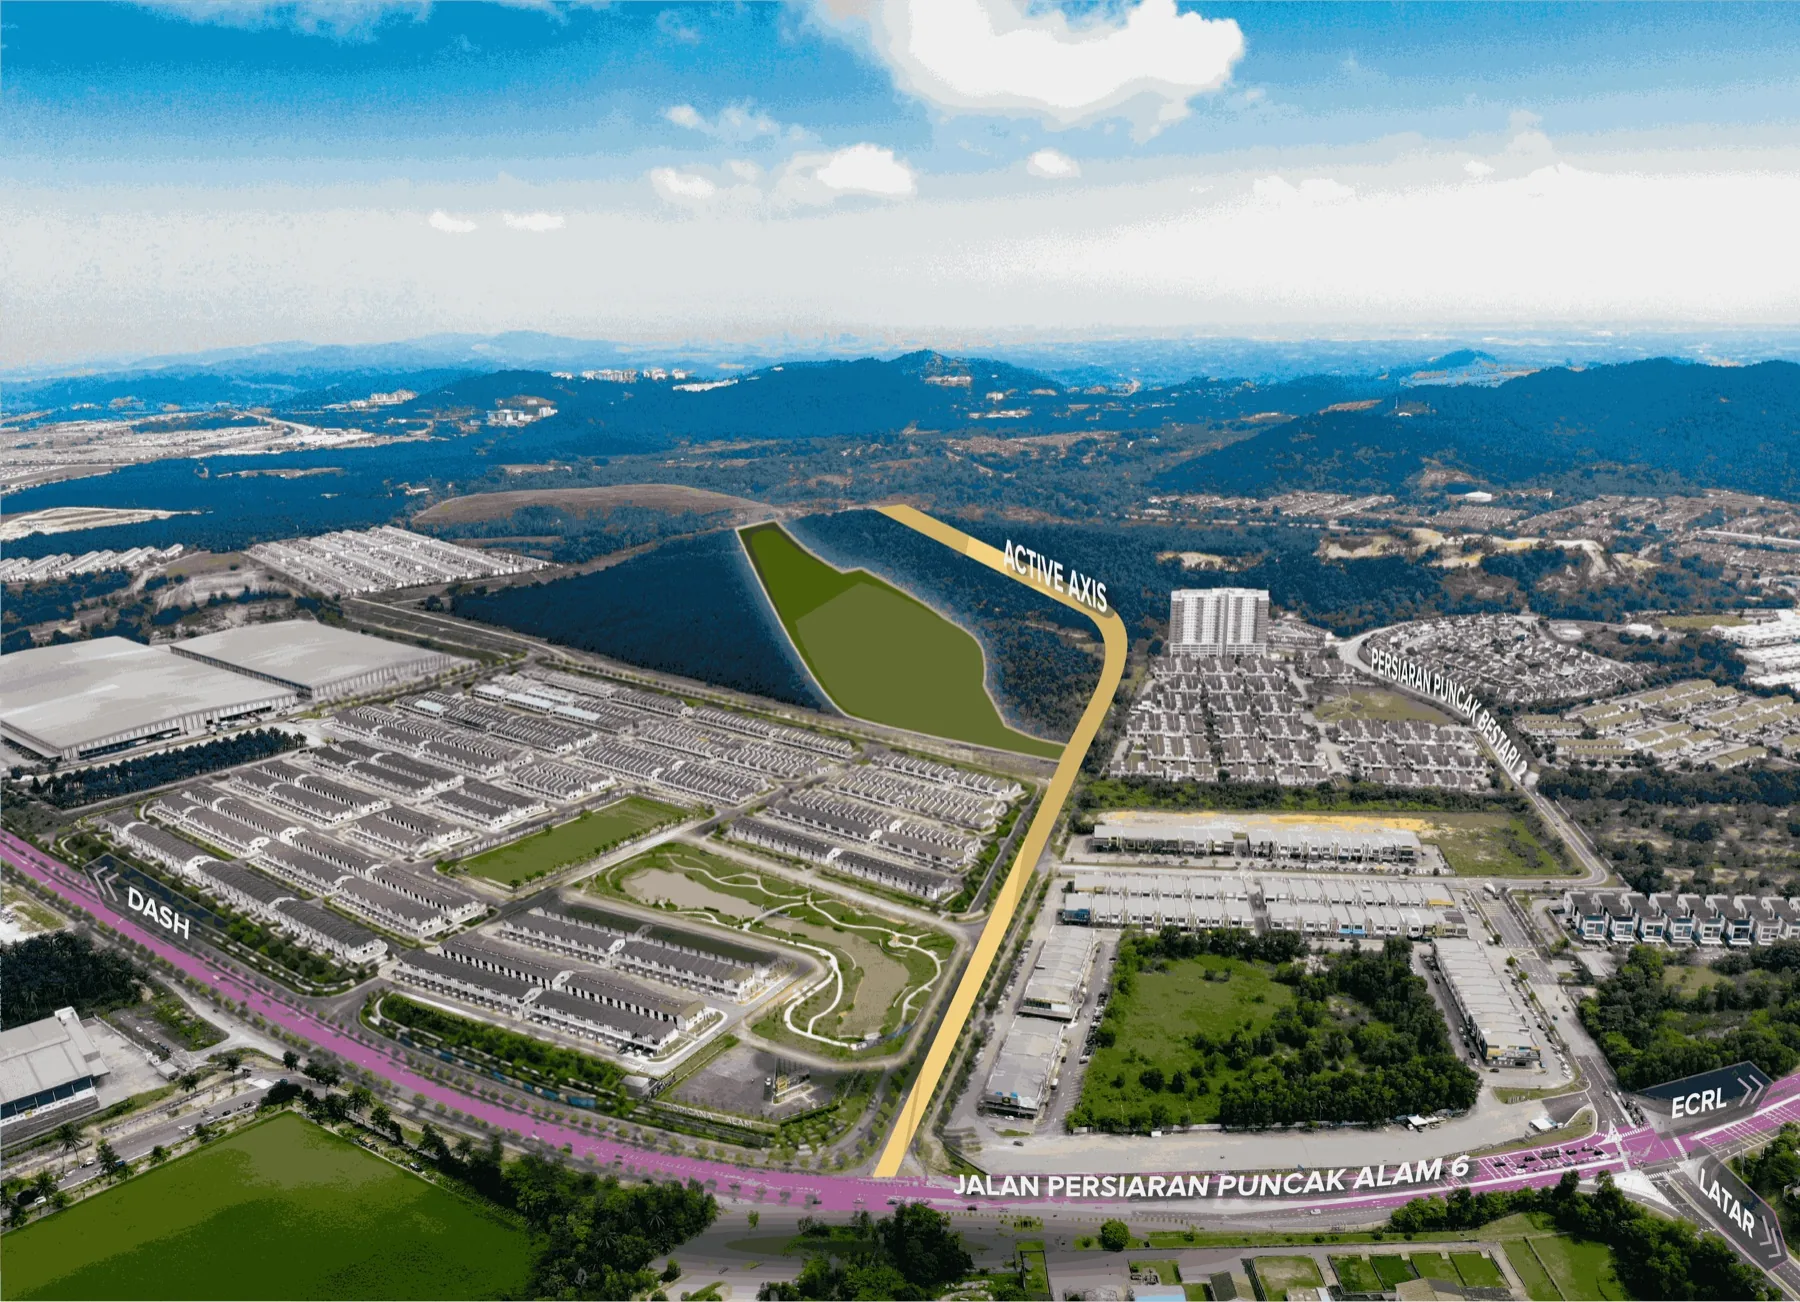
Aerial 3D view of Tropicana Alam township and its surroundings

Neighbouring Townships & Employment

Eco Grandeur · Alam Perdana · Bandar Seri Coalfields · Hillpark · Puncak Bestari · Eco Business Park V · Alpha Galaxy Logistic Hub · Kuala Selangor · Ijok

*Travel times are indicative estimates based on the developer’s accessibility guide and vary with traffic and route taken.

The Two Releases

Phase 1 Is Gone. Phase 2 Is Better.

Avisa sits on Plot C of Tropicana Alam — 87.42 acres released in two phases. Phase 1 sold through completely. Phase 2 is the same neighbourhood, the same park, with a materially upgraded specification.

FULLY SOLD
Phase 1A

431 Homes

Launched Q4 2023
  • 20′×70′ and 22′×70′ lots
  • Built-up 1,917 – 2,324 sq ft
  • 4 bedrooms, 3–4 bathrooms
  • Standard façade colour scheme
  • No GreenRE certification
Phase 2 · Now Open

480 Homes

Launched Q4 2024
  • 20′×70′ and 22′×70′ lots
  • Built-up 1,917 – 2,351 sq ft
  • 4 bedrooms, 3–4 bathrooms
  • GreenRE Bronze certified
  • Enhanced façade & specification
Check Available Lots

Phase 1 is shown for reference only and is no longer available for sale. Unit counts are per the developer’s product composition and are subject to change.

Master Plan

Where Phase 2 Sits

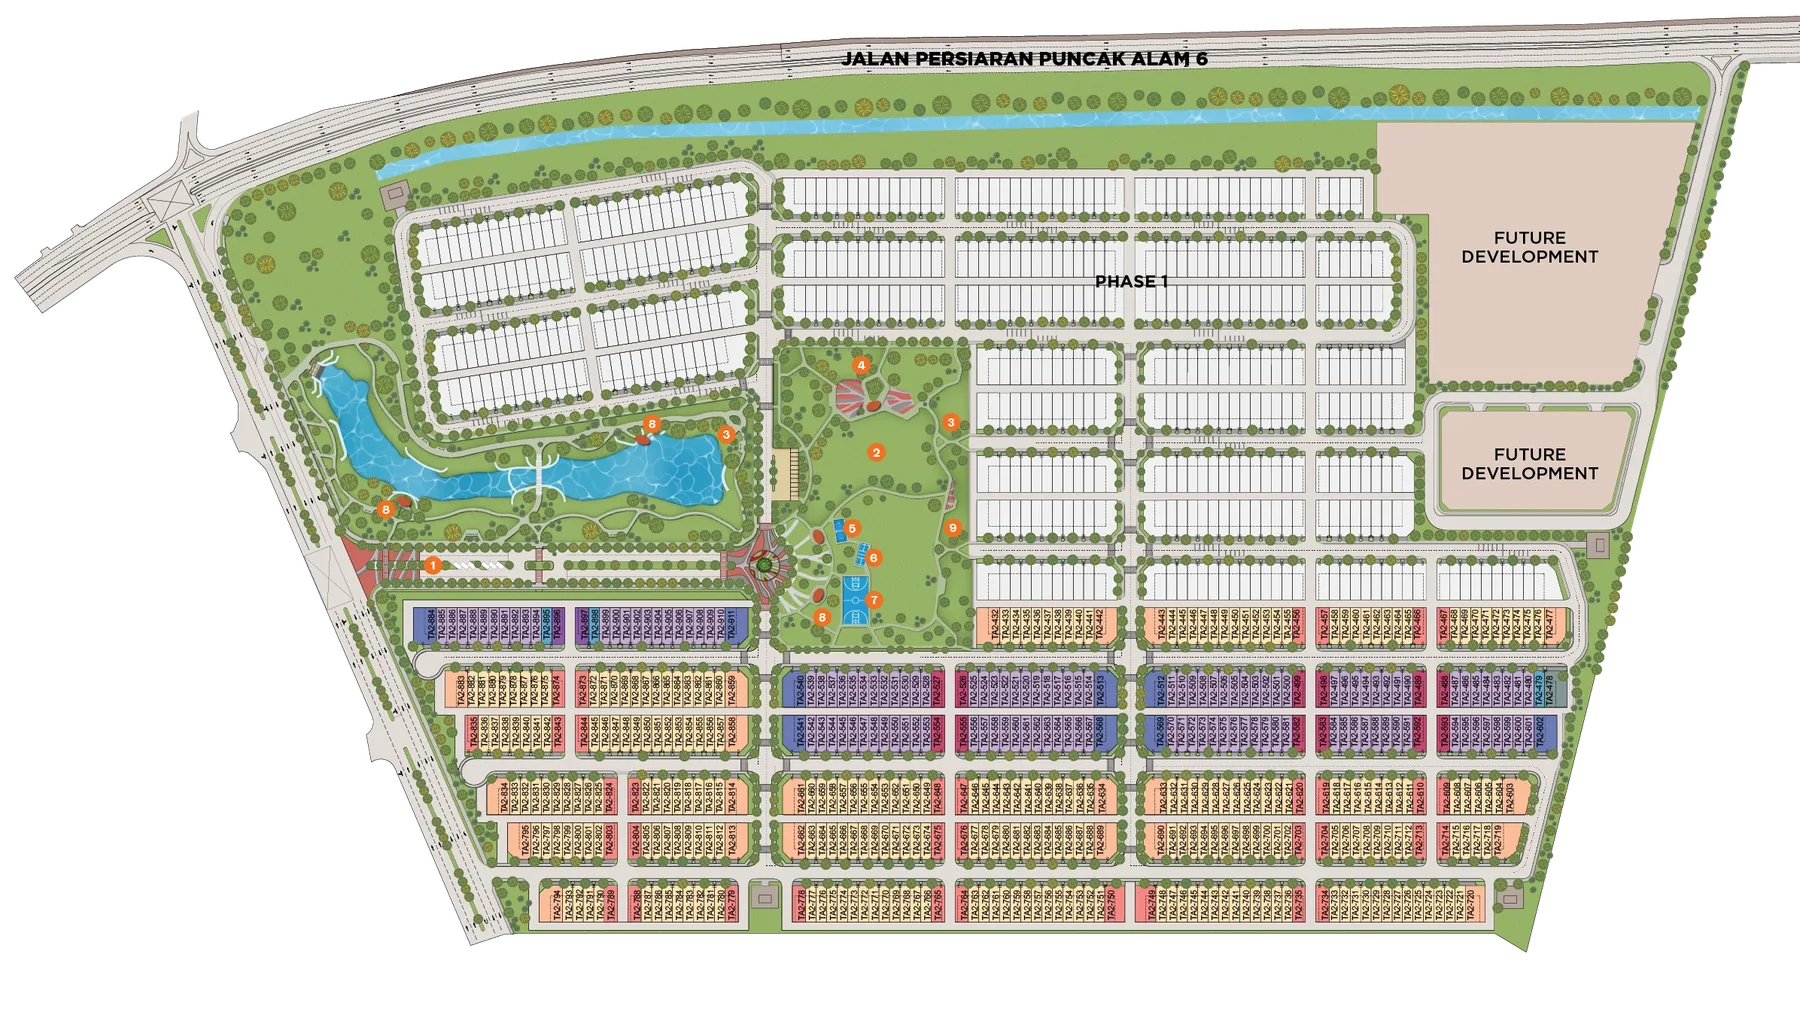
Tropicana Alam spans roughly 362 acres across three plots. Avisa occupies Plot C — 87.42 acres holding both phases, with Phase 2 adjoining the completed Phase 1 neighbourhood.

Tropicana Alam master plan showing Plot C with Avisa Phase 1 and Phase 2
Tap to enlarge. Master plan is indicative and subject to change by the developer and the approving authority.
Why Avisa

A Township, Not Just a Row of Houses

Tropicana Alam is a 362-acre master plan. Avisa is the residential heart of Plot C, arranged so that almost every street walks onto the park rather than onto another road.

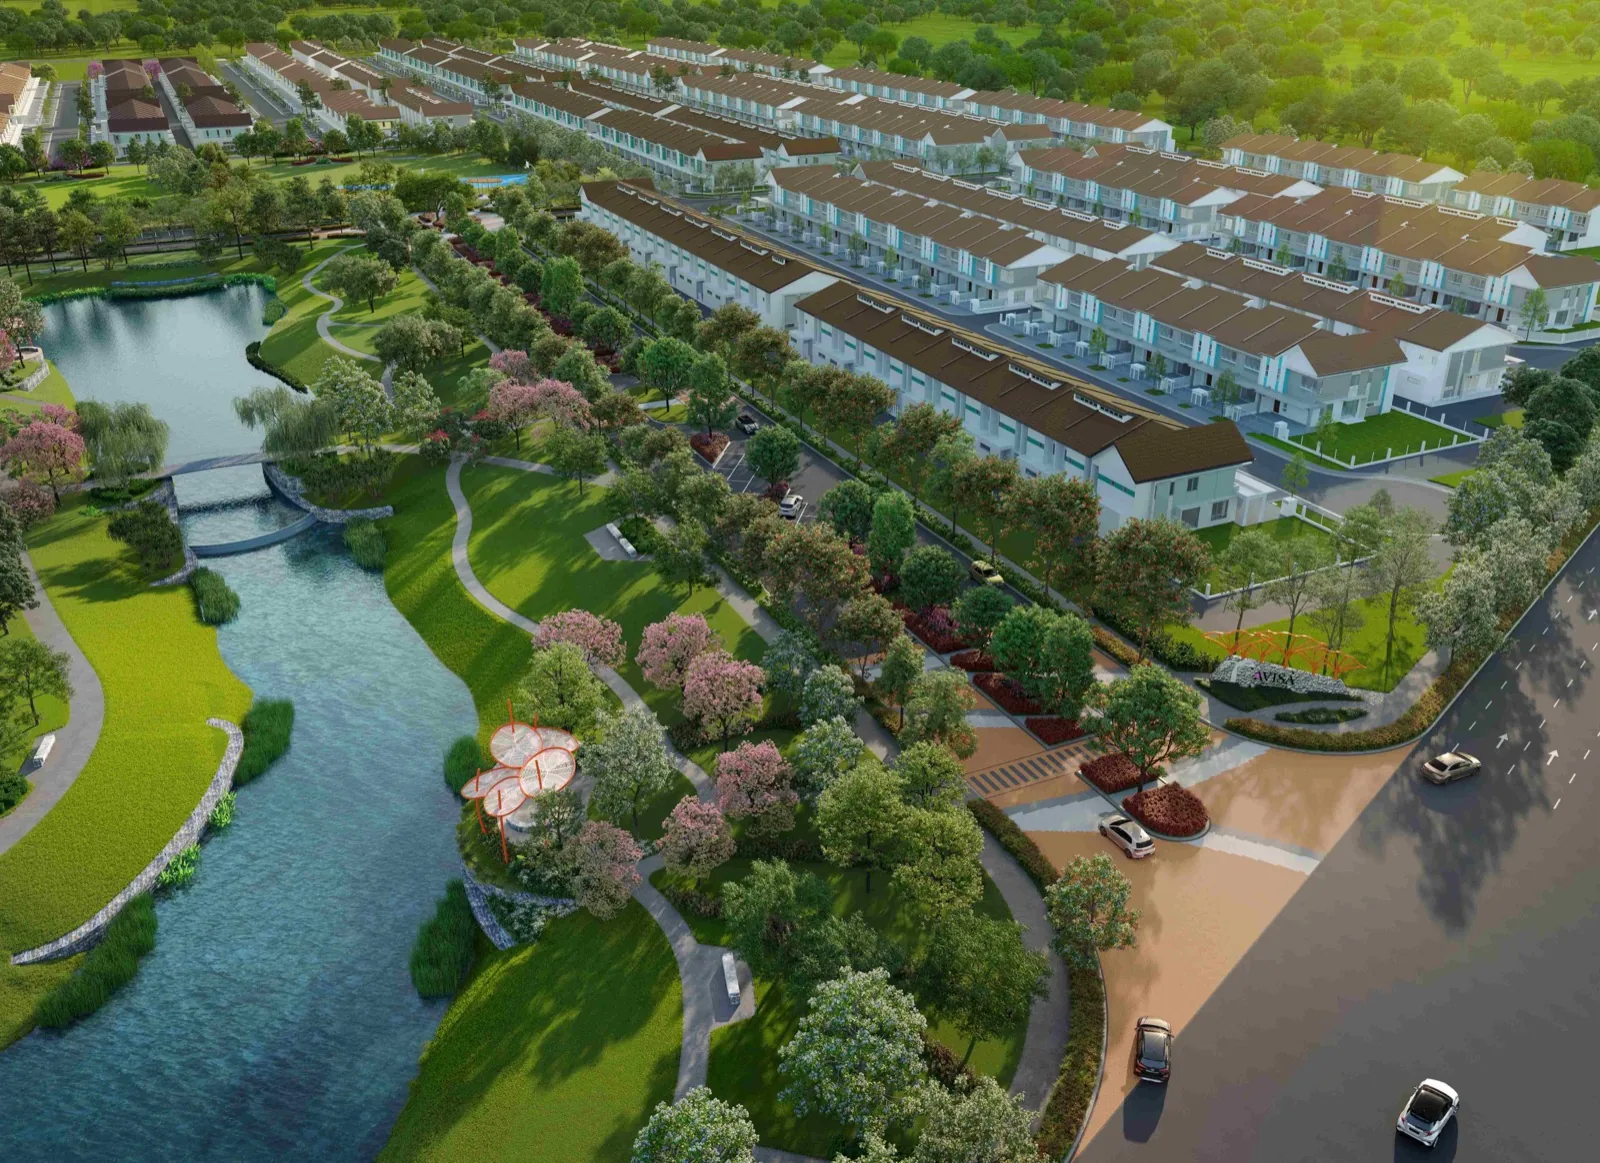
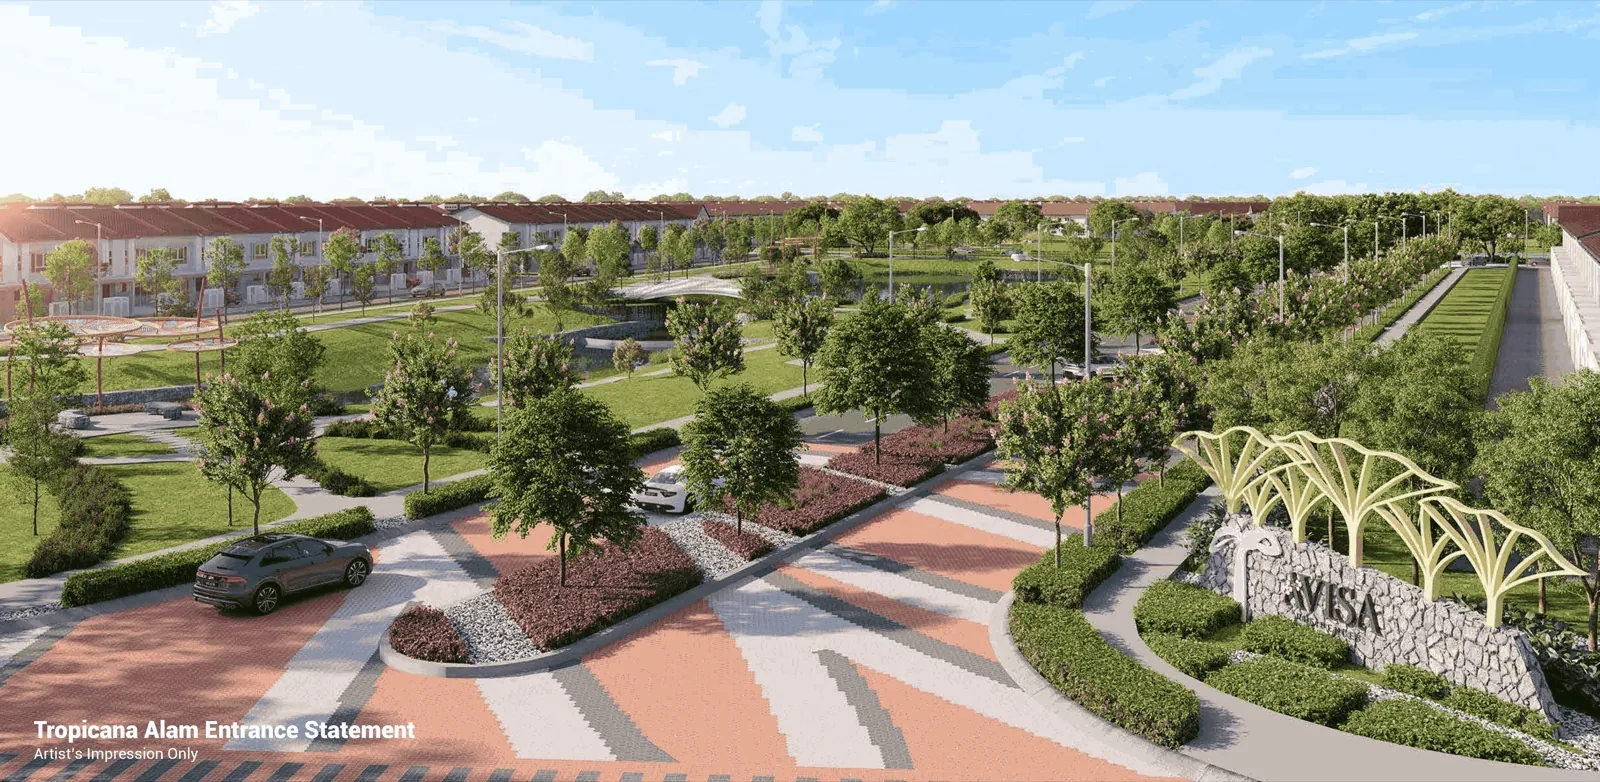
Artist's impression of the Avisa Residences entrance and arrival court at Tropicana Alam, Puncak Alam
The ArrivalArtist’s impression of the entrance statement and arrival court at Tropicana Alam. Conceptual image, not a photograph.

The Park Comes First

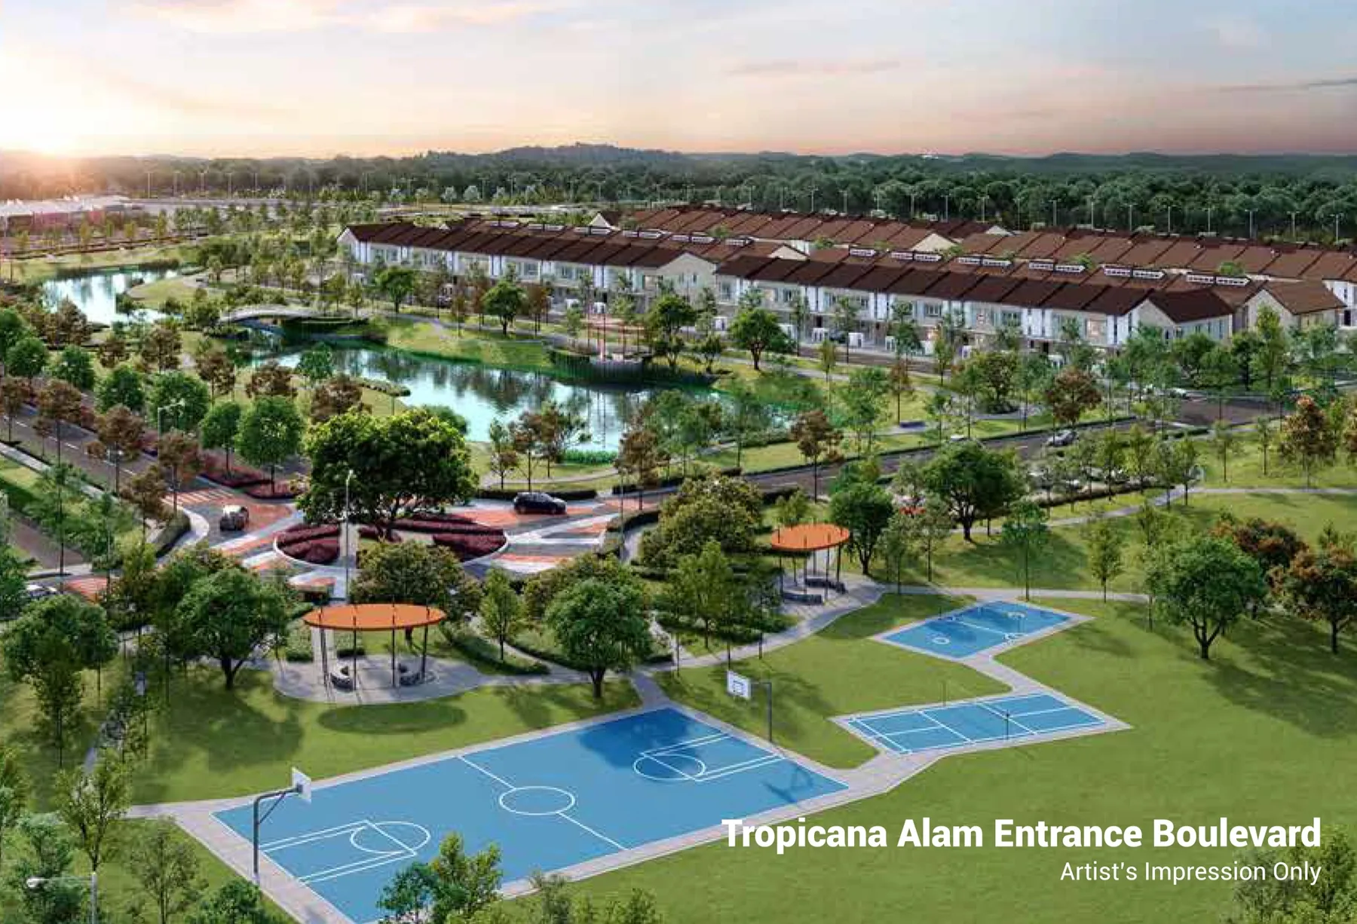
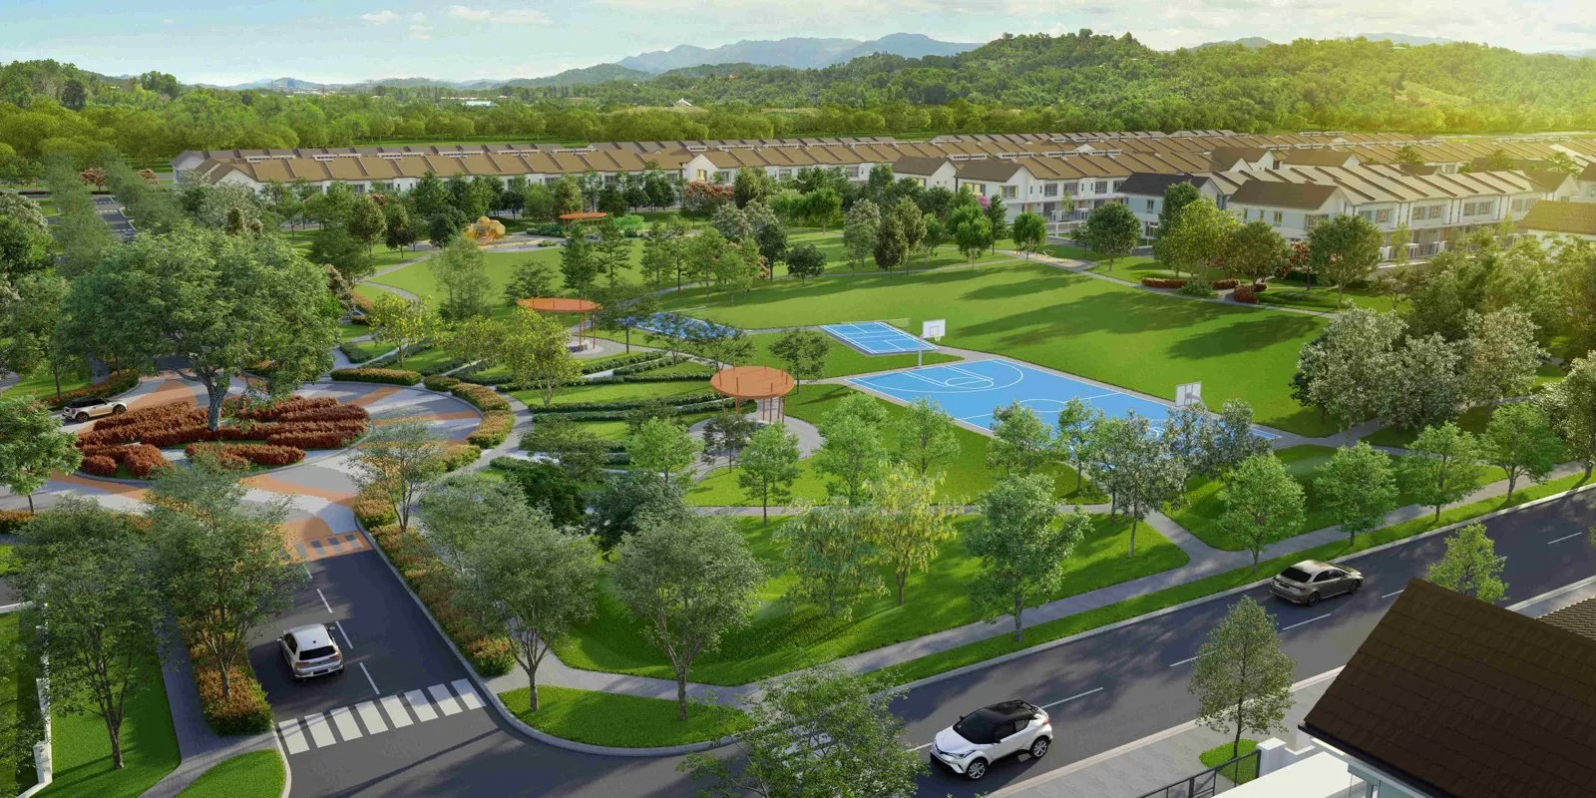
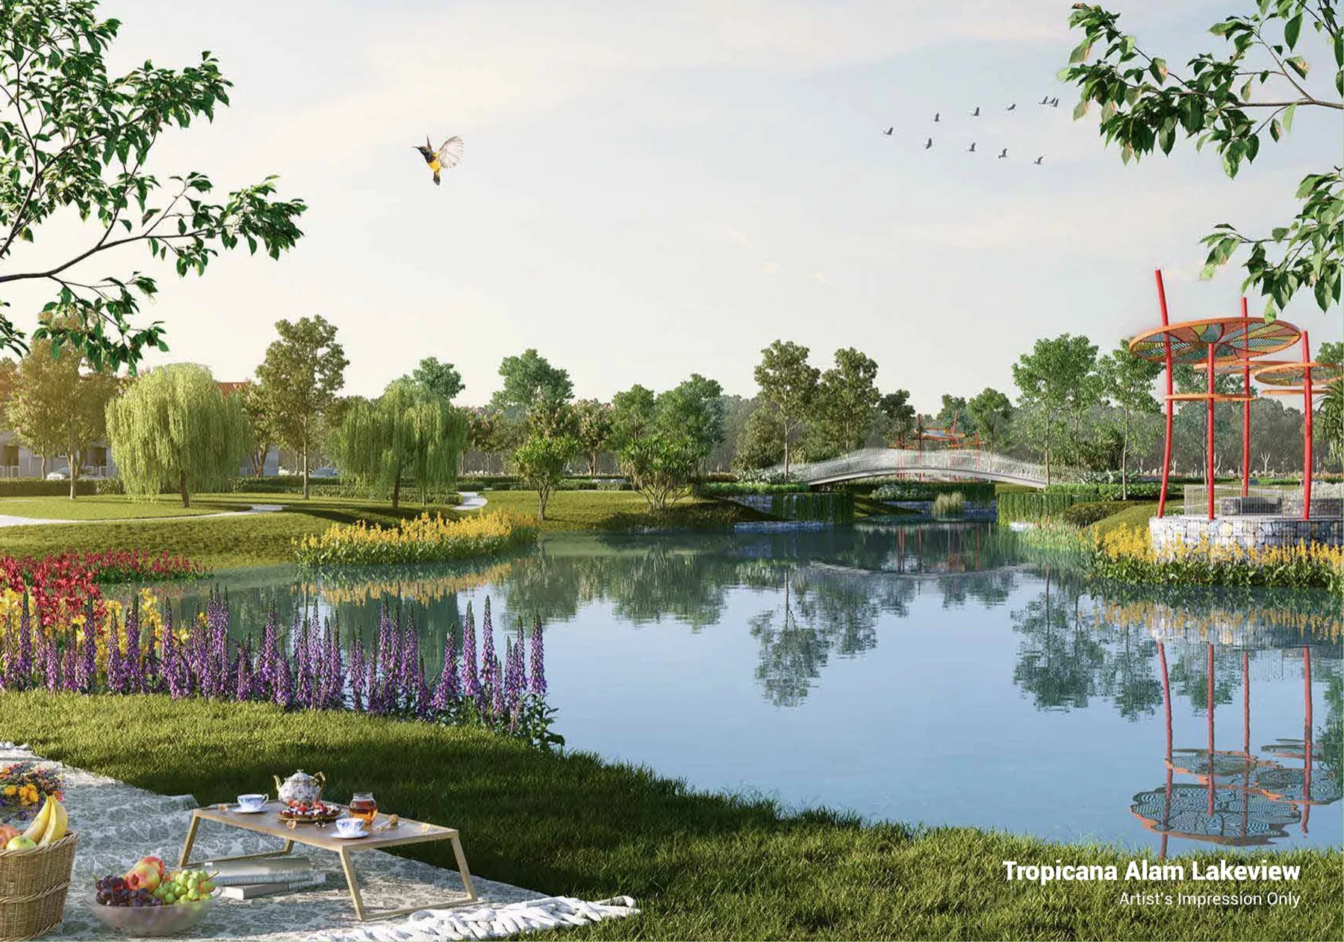
A 9.5-acre recreational park with a 1.3km lakeside trail sits at the centre of the neighbourhood — not tucked into a leftover corner of the site.

Four Bedrooms, Every Unit

Every layout is a true 4-bedroom home from 1,917 sq ft, built for multi-generational living rather than a starter footprint.

Individual Titles

Landed homes on individual titles with 99-year leasehold tenure — no strata management, and the land is yours.

Five Highways

LATAR, DASH, GCE, NKVE and the North-South Expressway all feed this corner of Selangor, putting Kota Damansara around 30 minutes away.

GreenRE Bronze

Phase 2 is built to a certified green standard — better roof insulation, greener concrete and efficient fittings that show up on the utility bill.

Already Under Construction

This is not a plan on paper. Work is well advanced on site — see the latest progress photographs further down the page.

Prefer to see it in person? We will arrange the gallery visit and meet you there.

Book a Viewing
Phase 2 Layouts

Six Layouts, Two Families

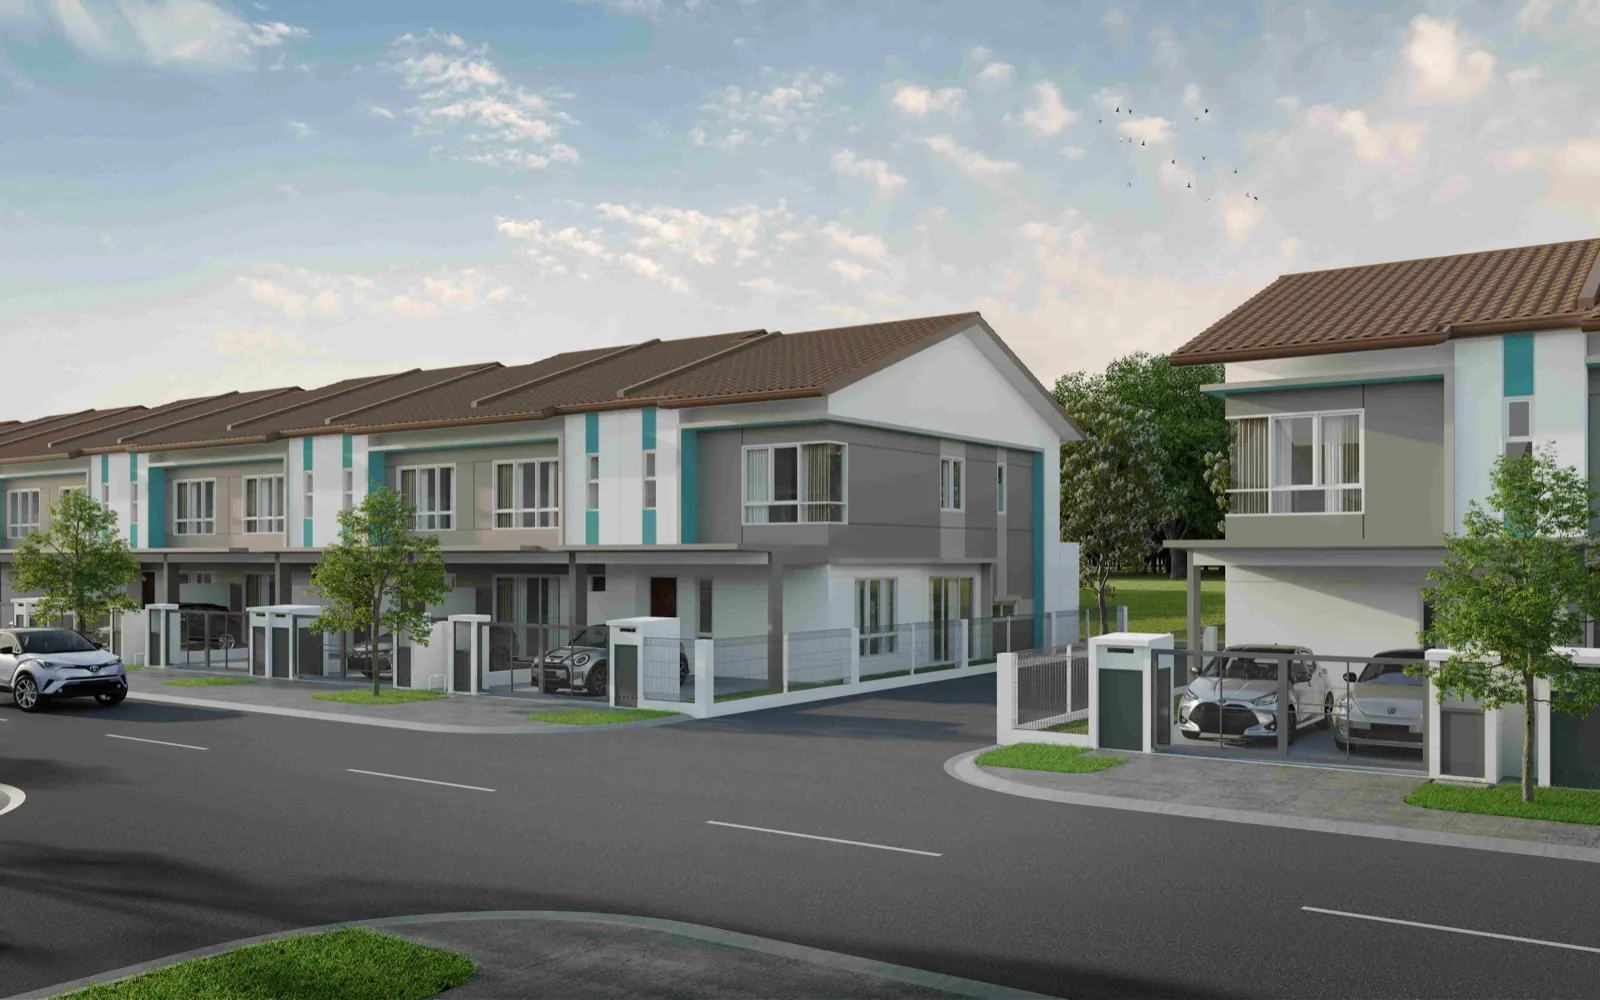
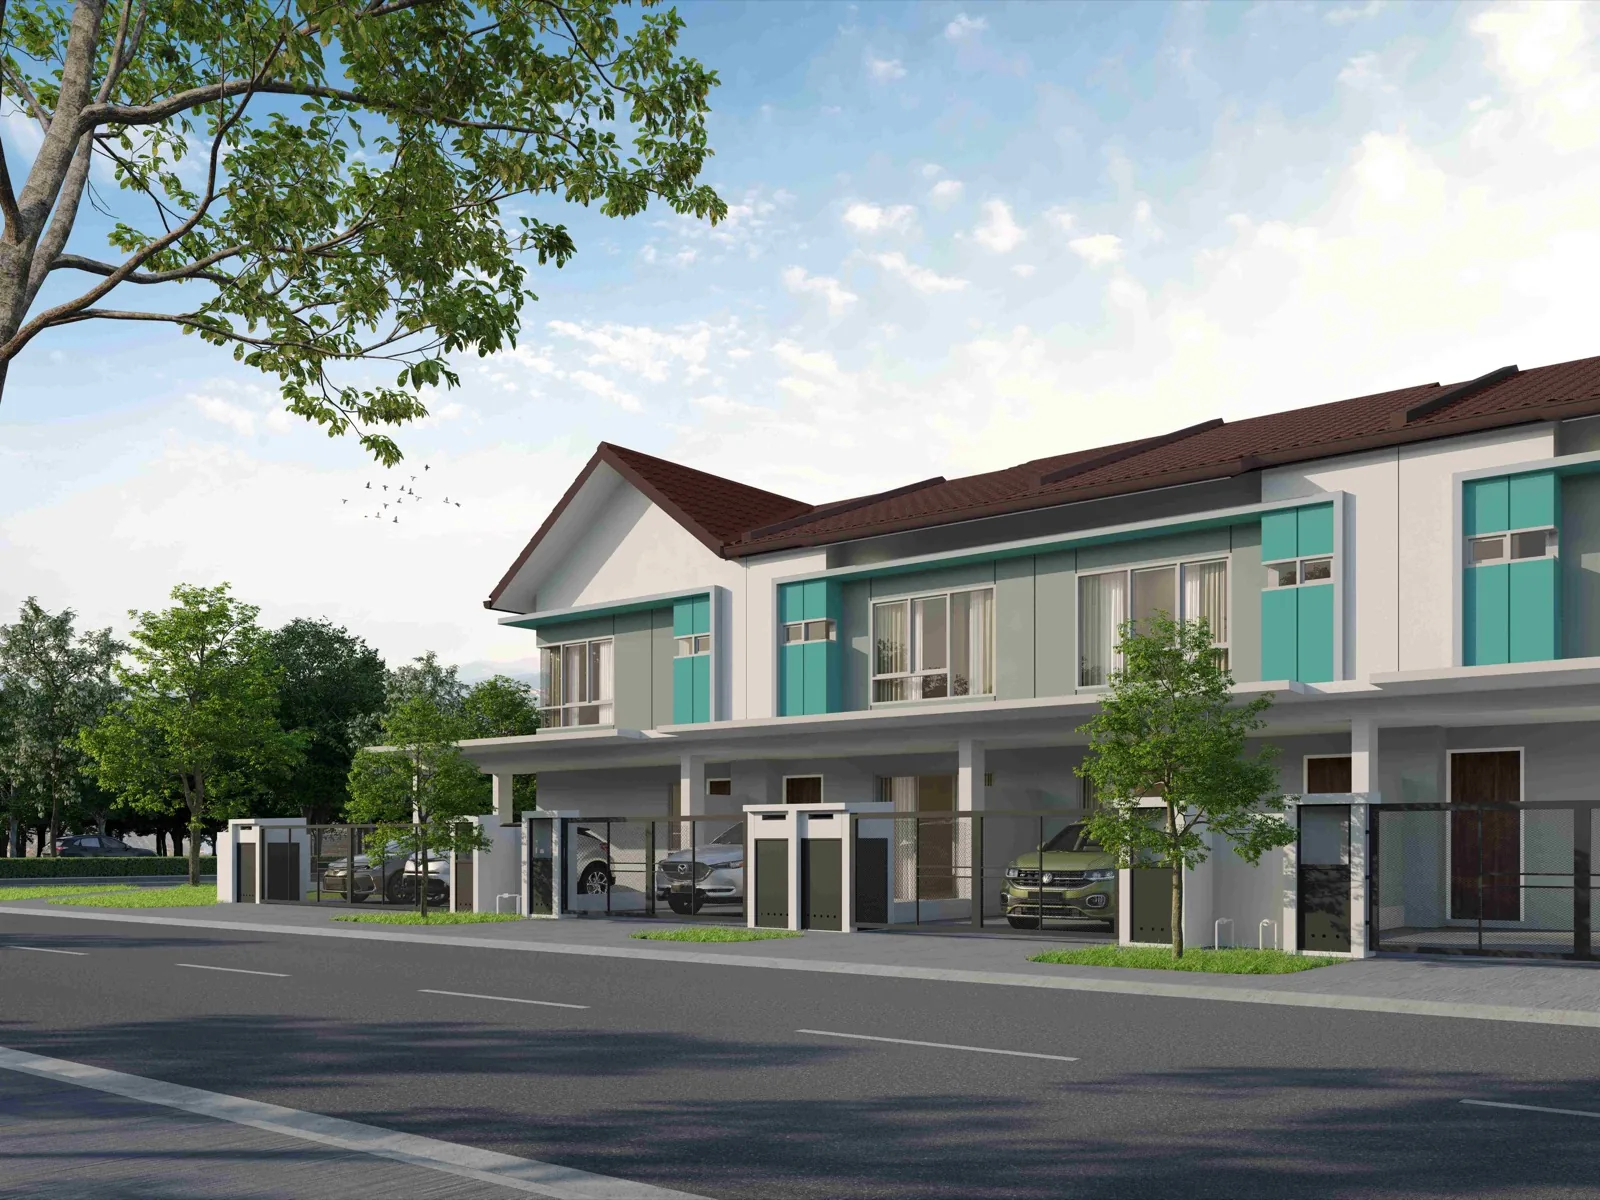
Types A, A1 and A2 are the standard homes. Types B, B1 and B2 are the same homes with a yard extension at the rear, adding usable space behind the kitchen. Tap any type to see it.

Standard — without yard extension
Extended — with yard extension

Type A

Intermediate · Standard
★ The most widely available layout
Land Size
20′ × 70′
Built-Up
1,917 sq ft
Bedrooms
4
Bathrooms
3

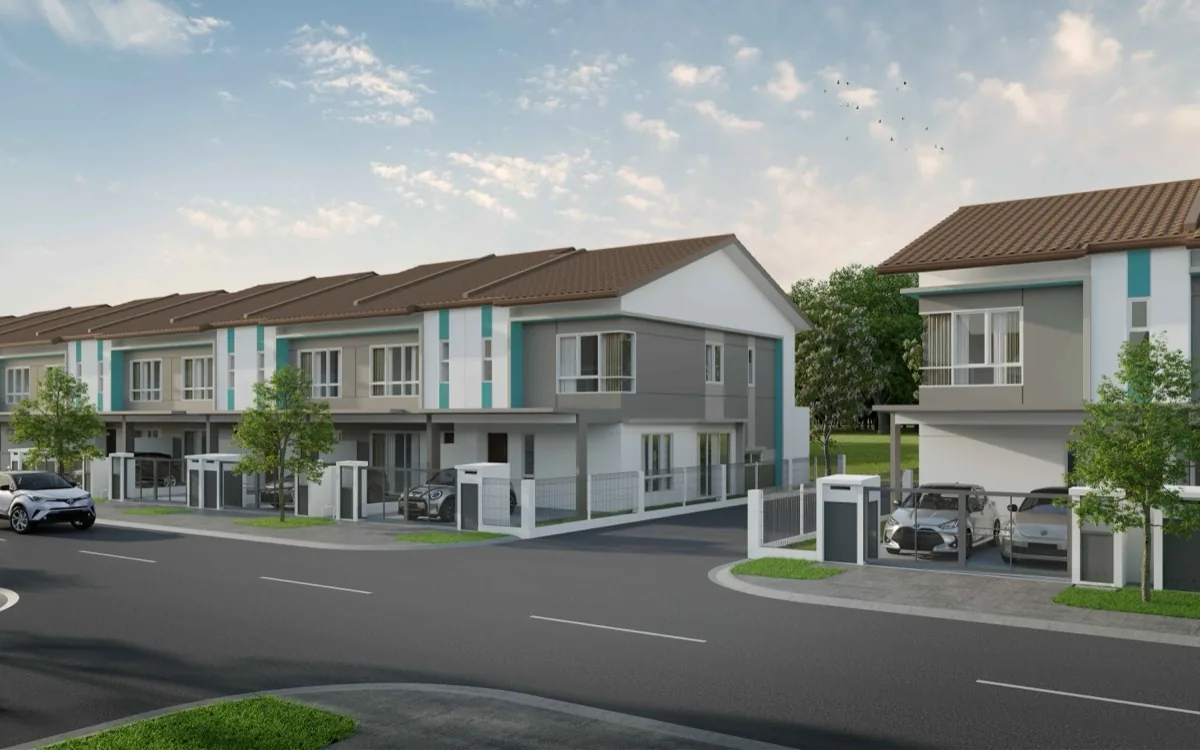
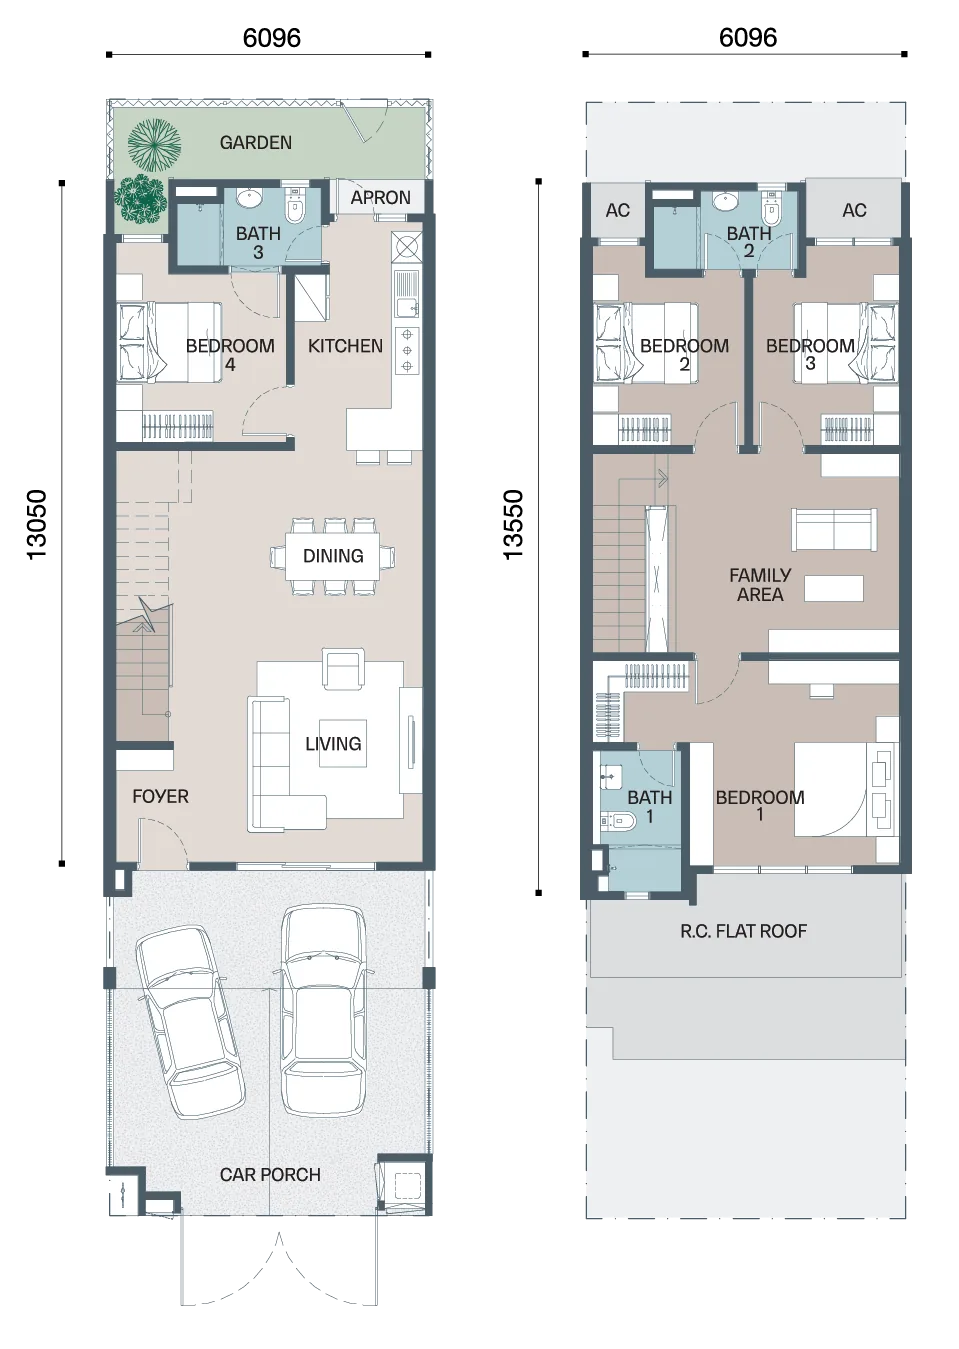
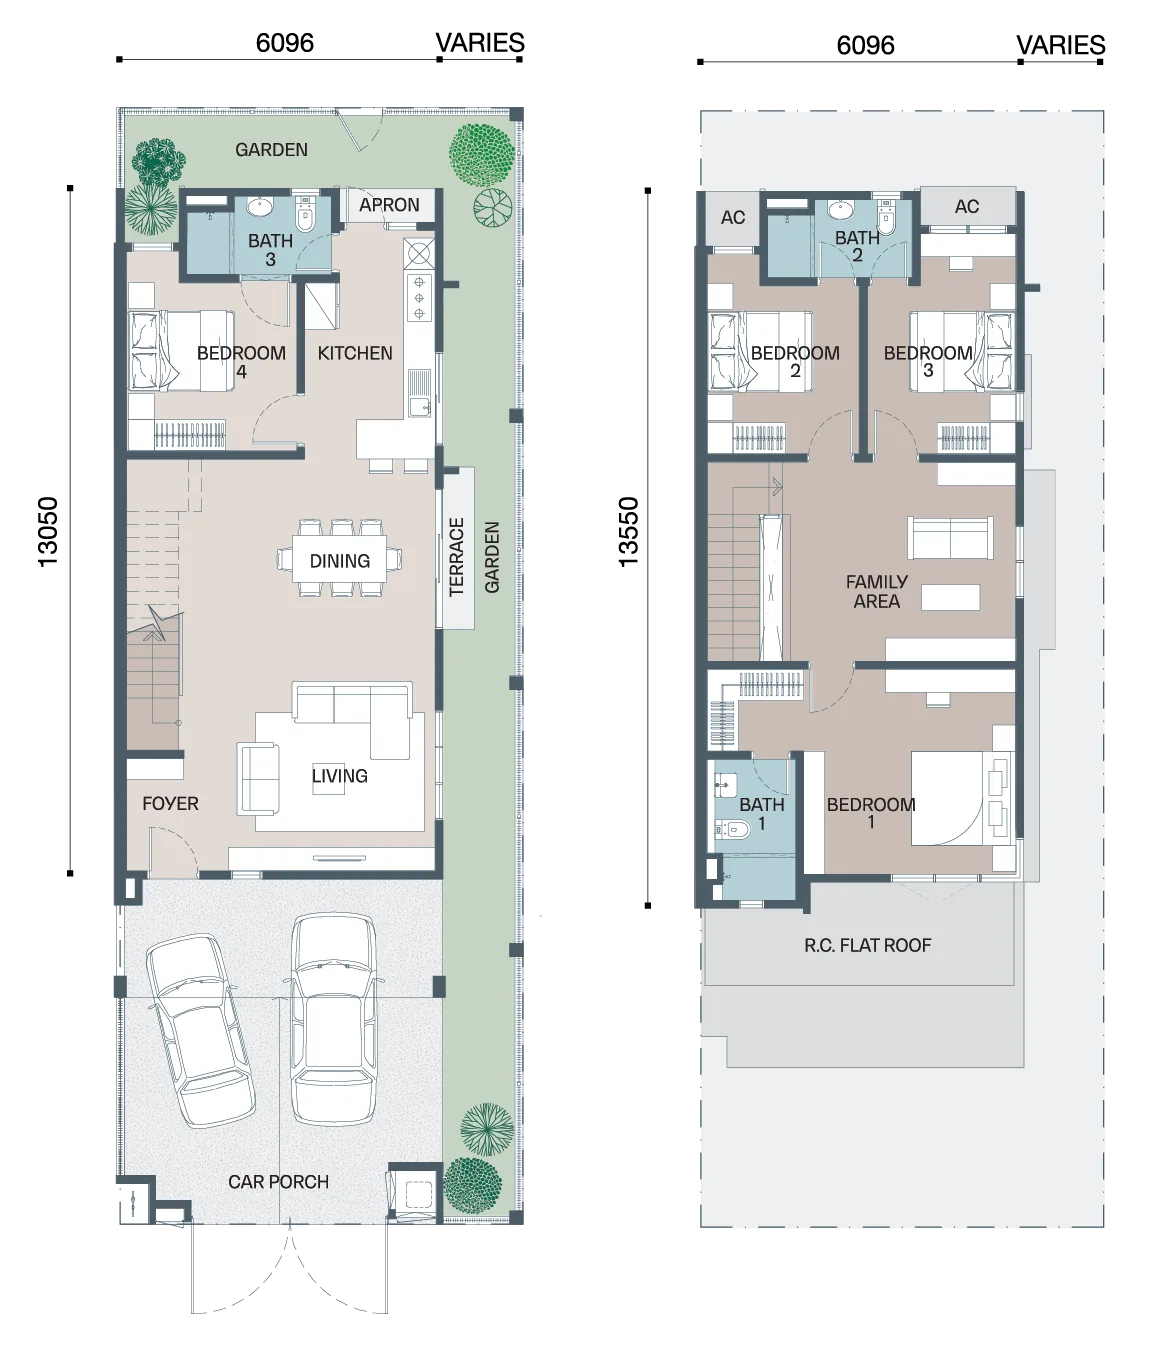
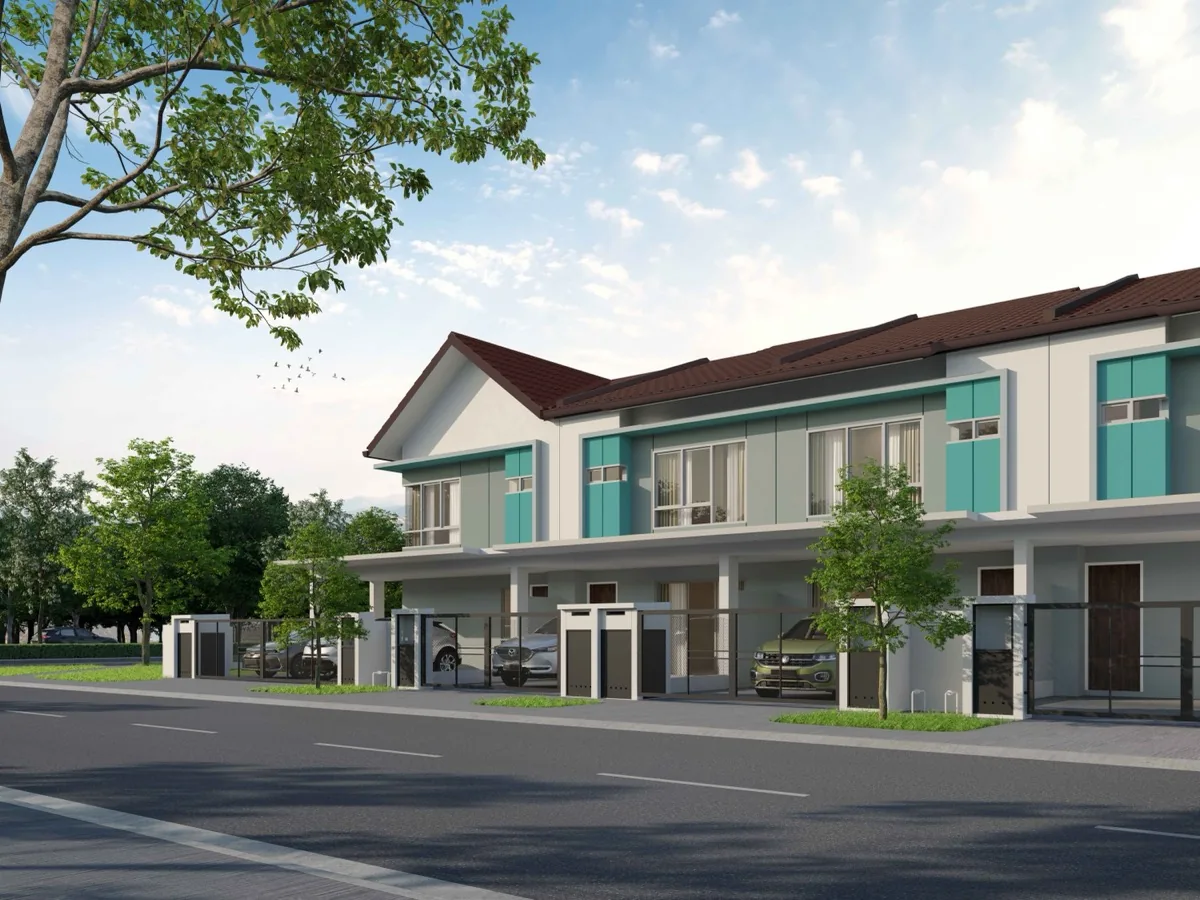
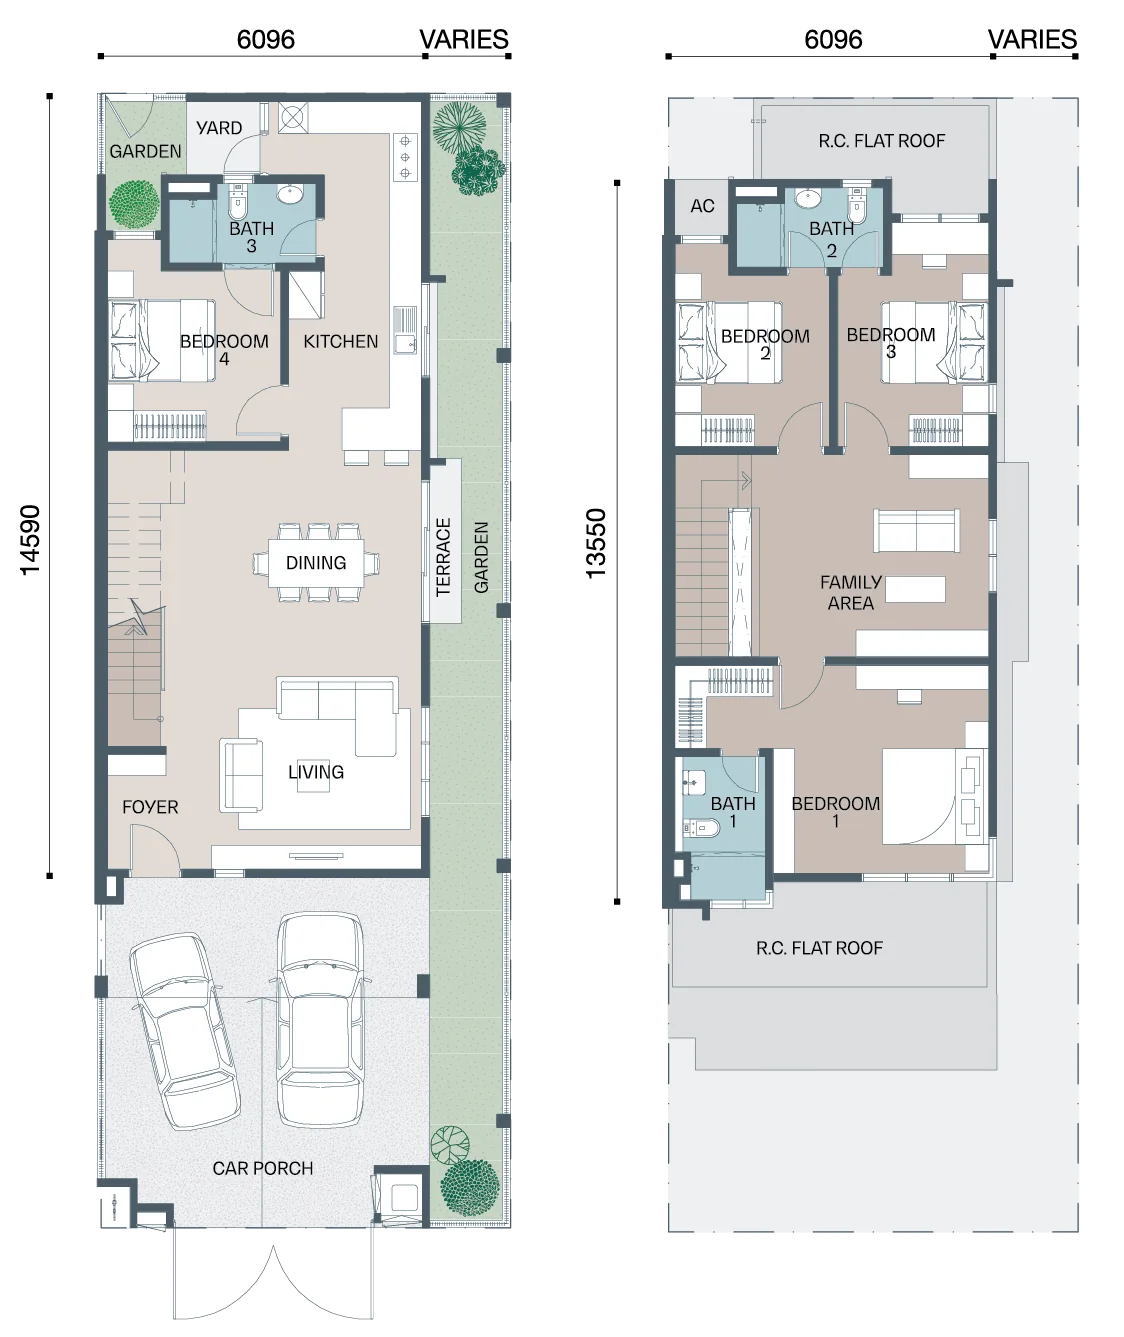
The core Avisa home and the one most buyers take. A full four-bedroom double-storey terrace on a 20×70 lot, with the living and dining running front to back on the ground floor.

WhatsApp About Type A
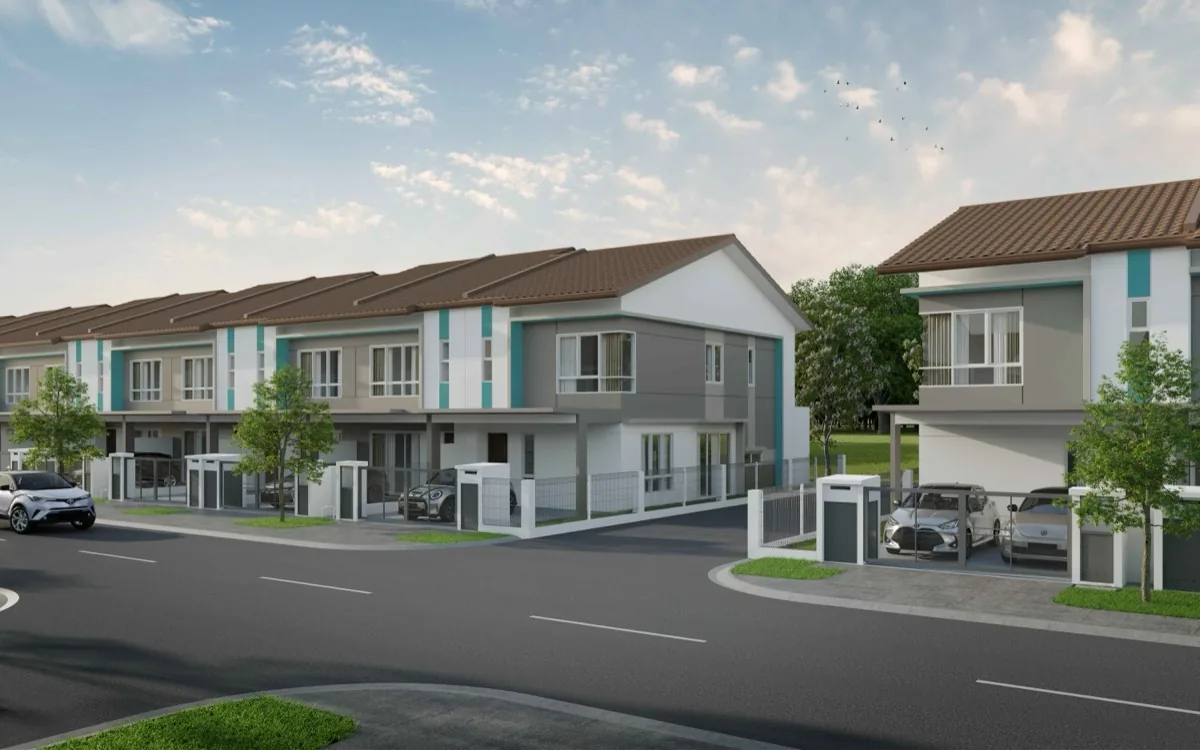
Type A intermediate terrace home exterior perspective, Avisa Residences Phase 2 Type A floor plan, 1,917 sq ft, 4 bedrooms 3 bathrooms

Type A1

Corner Lot · Standard
⚠ Corner lots are a limited release
Land Size
22′ × 70′
Built-Up
2,266 sq ft
Bedrooms
4
Bathrooms
4

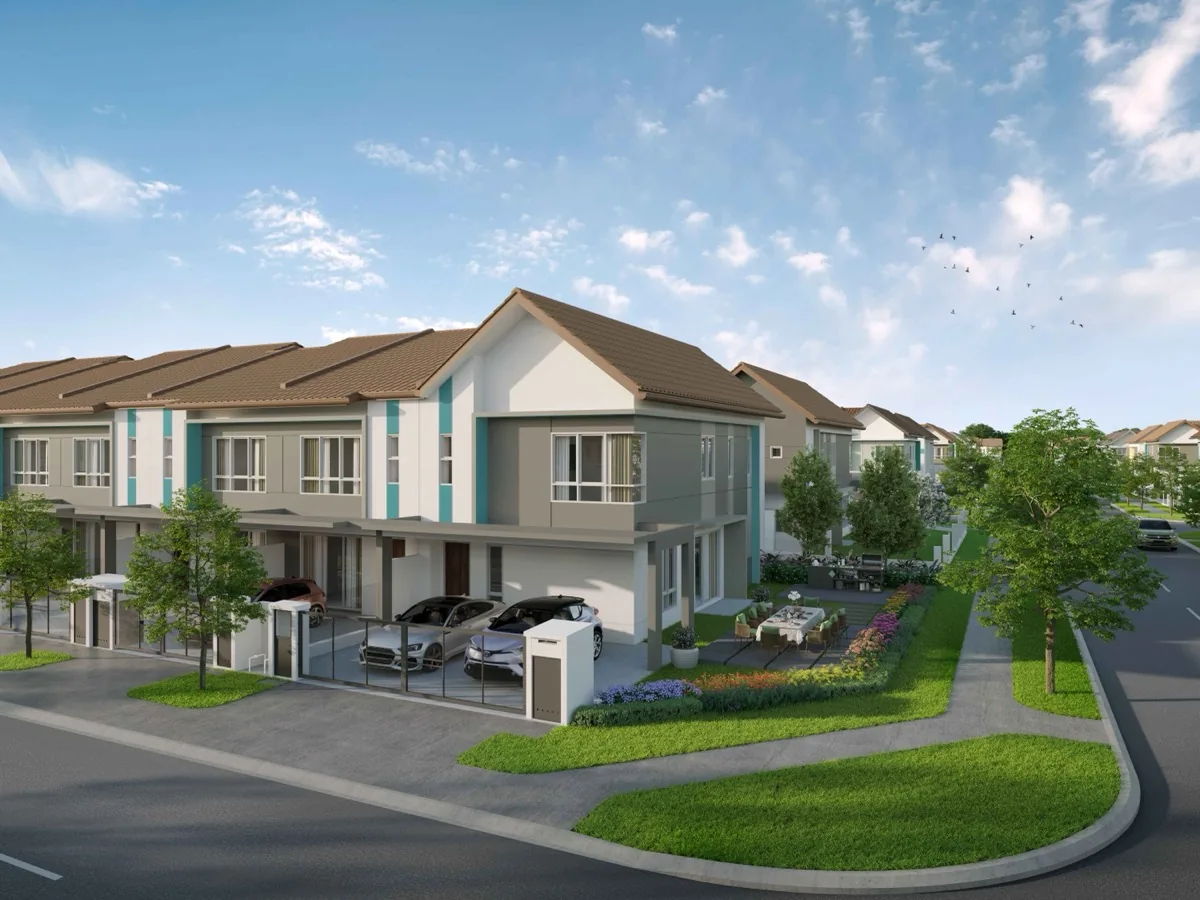
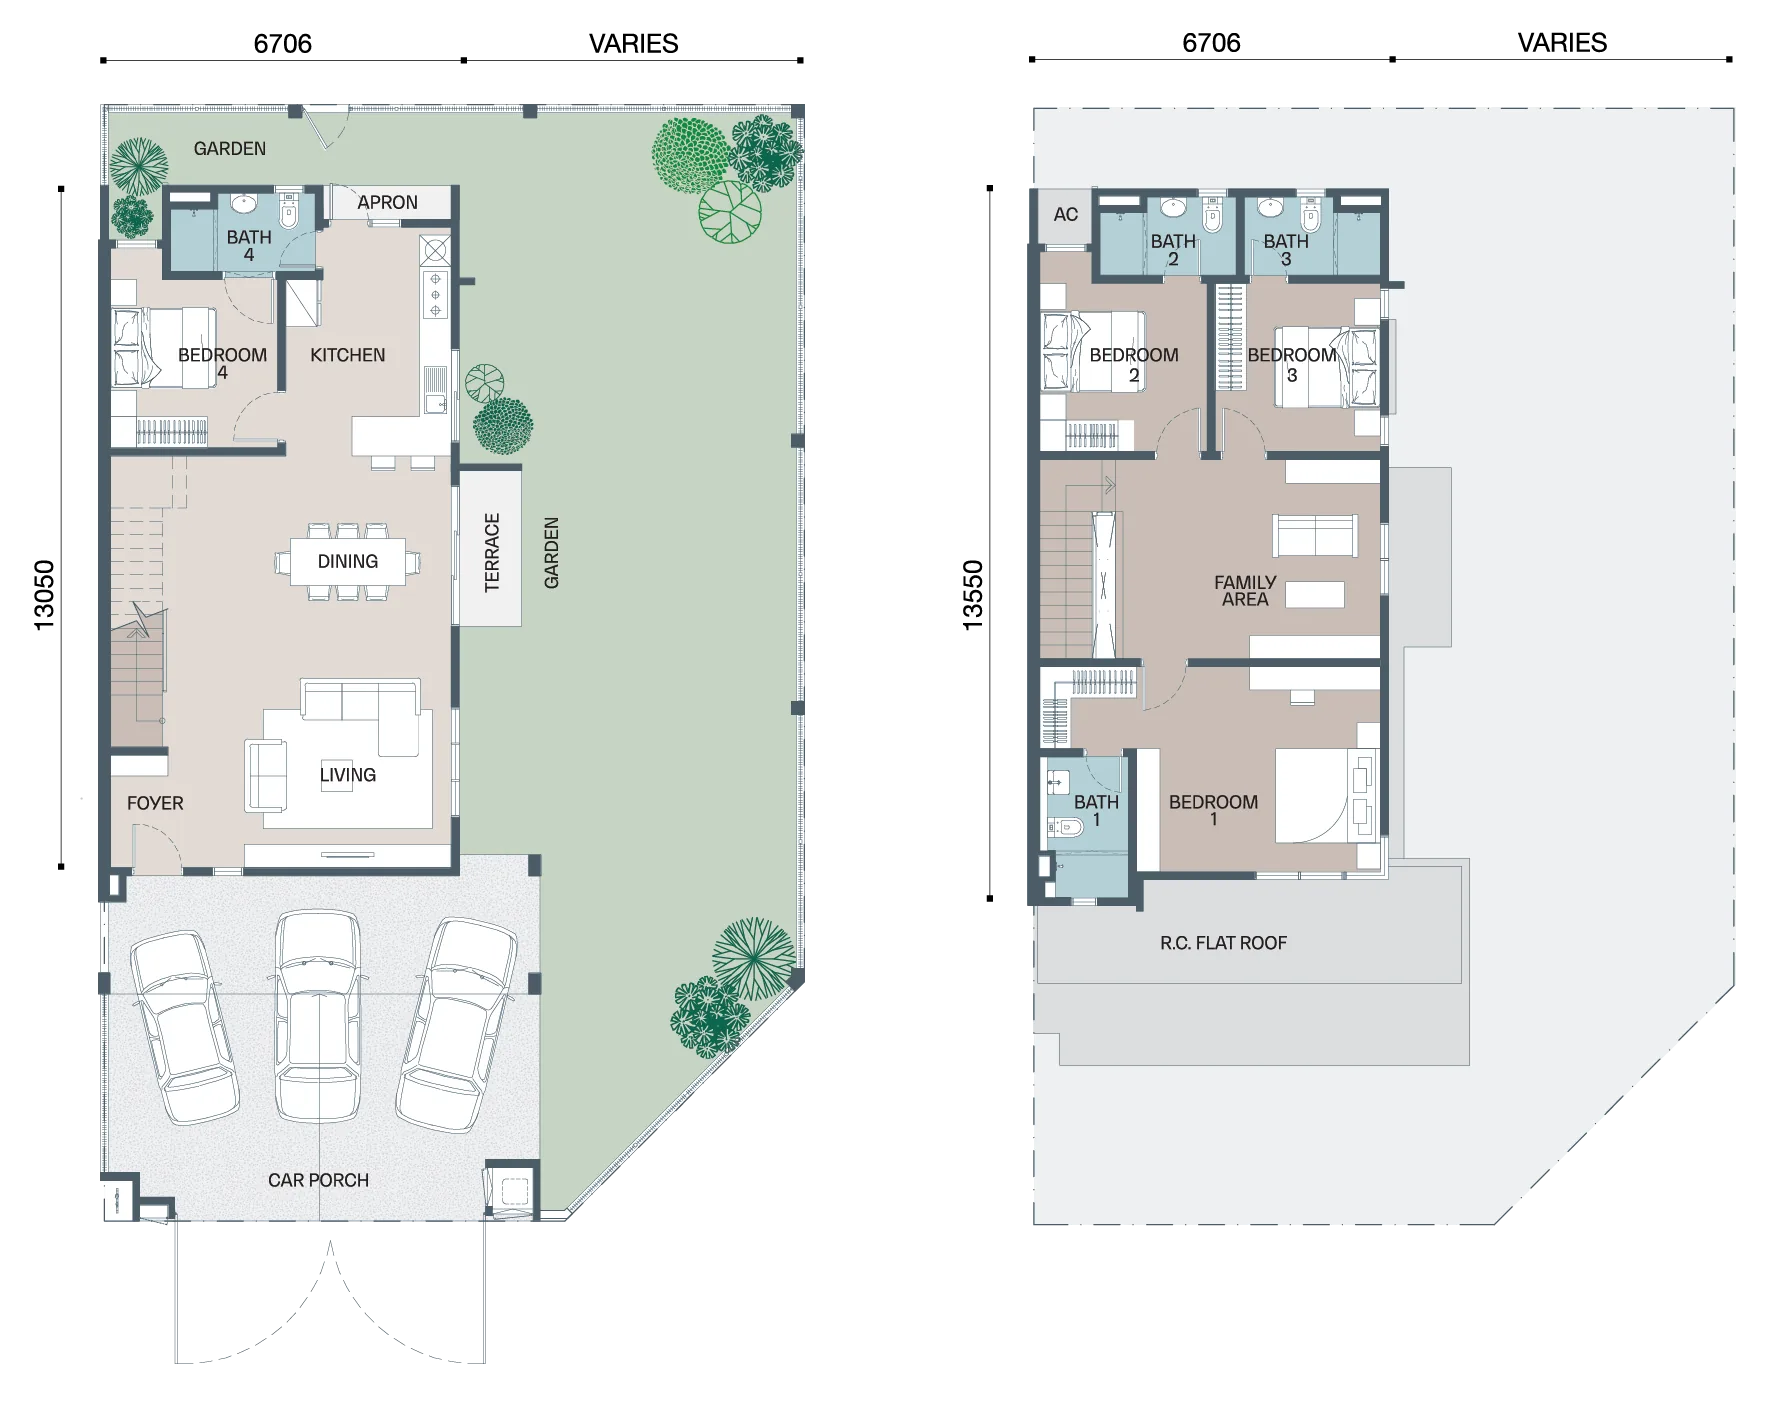
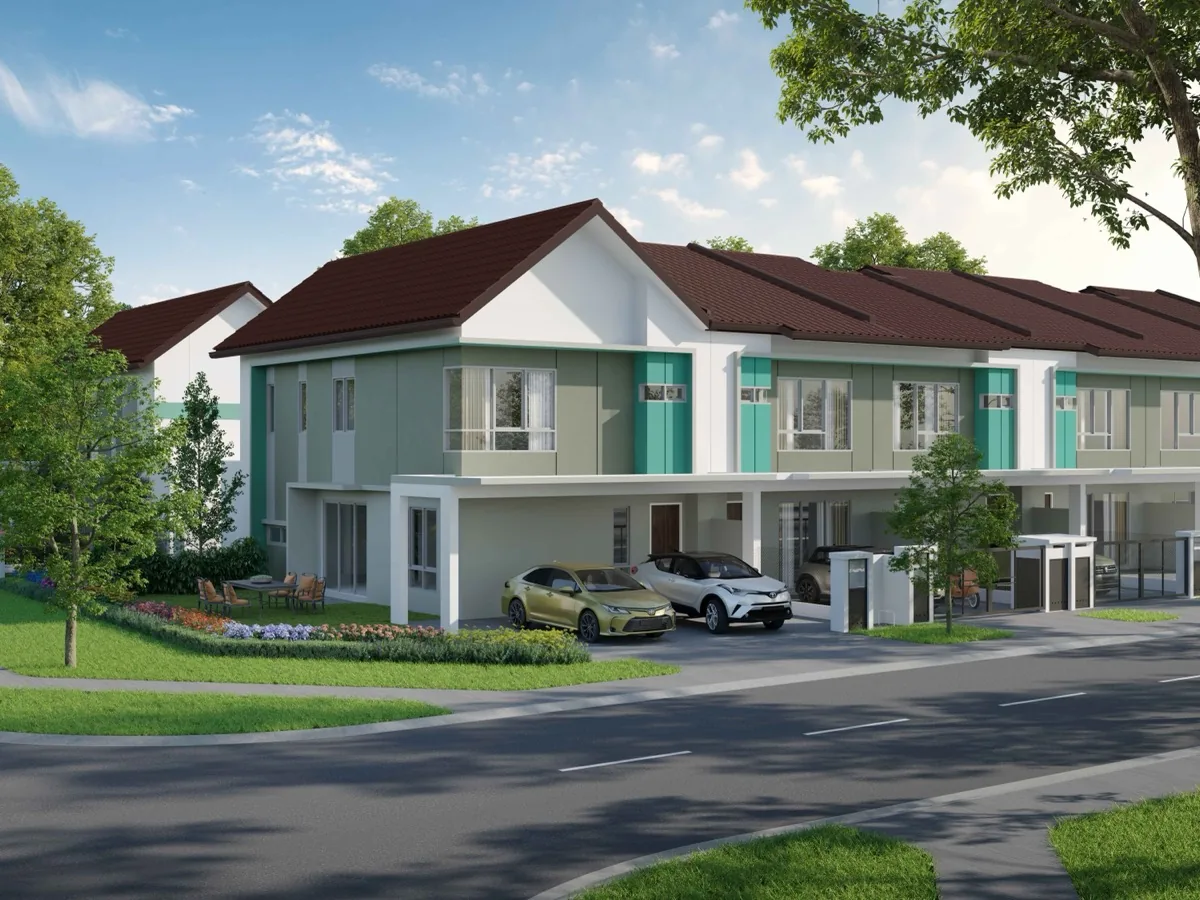
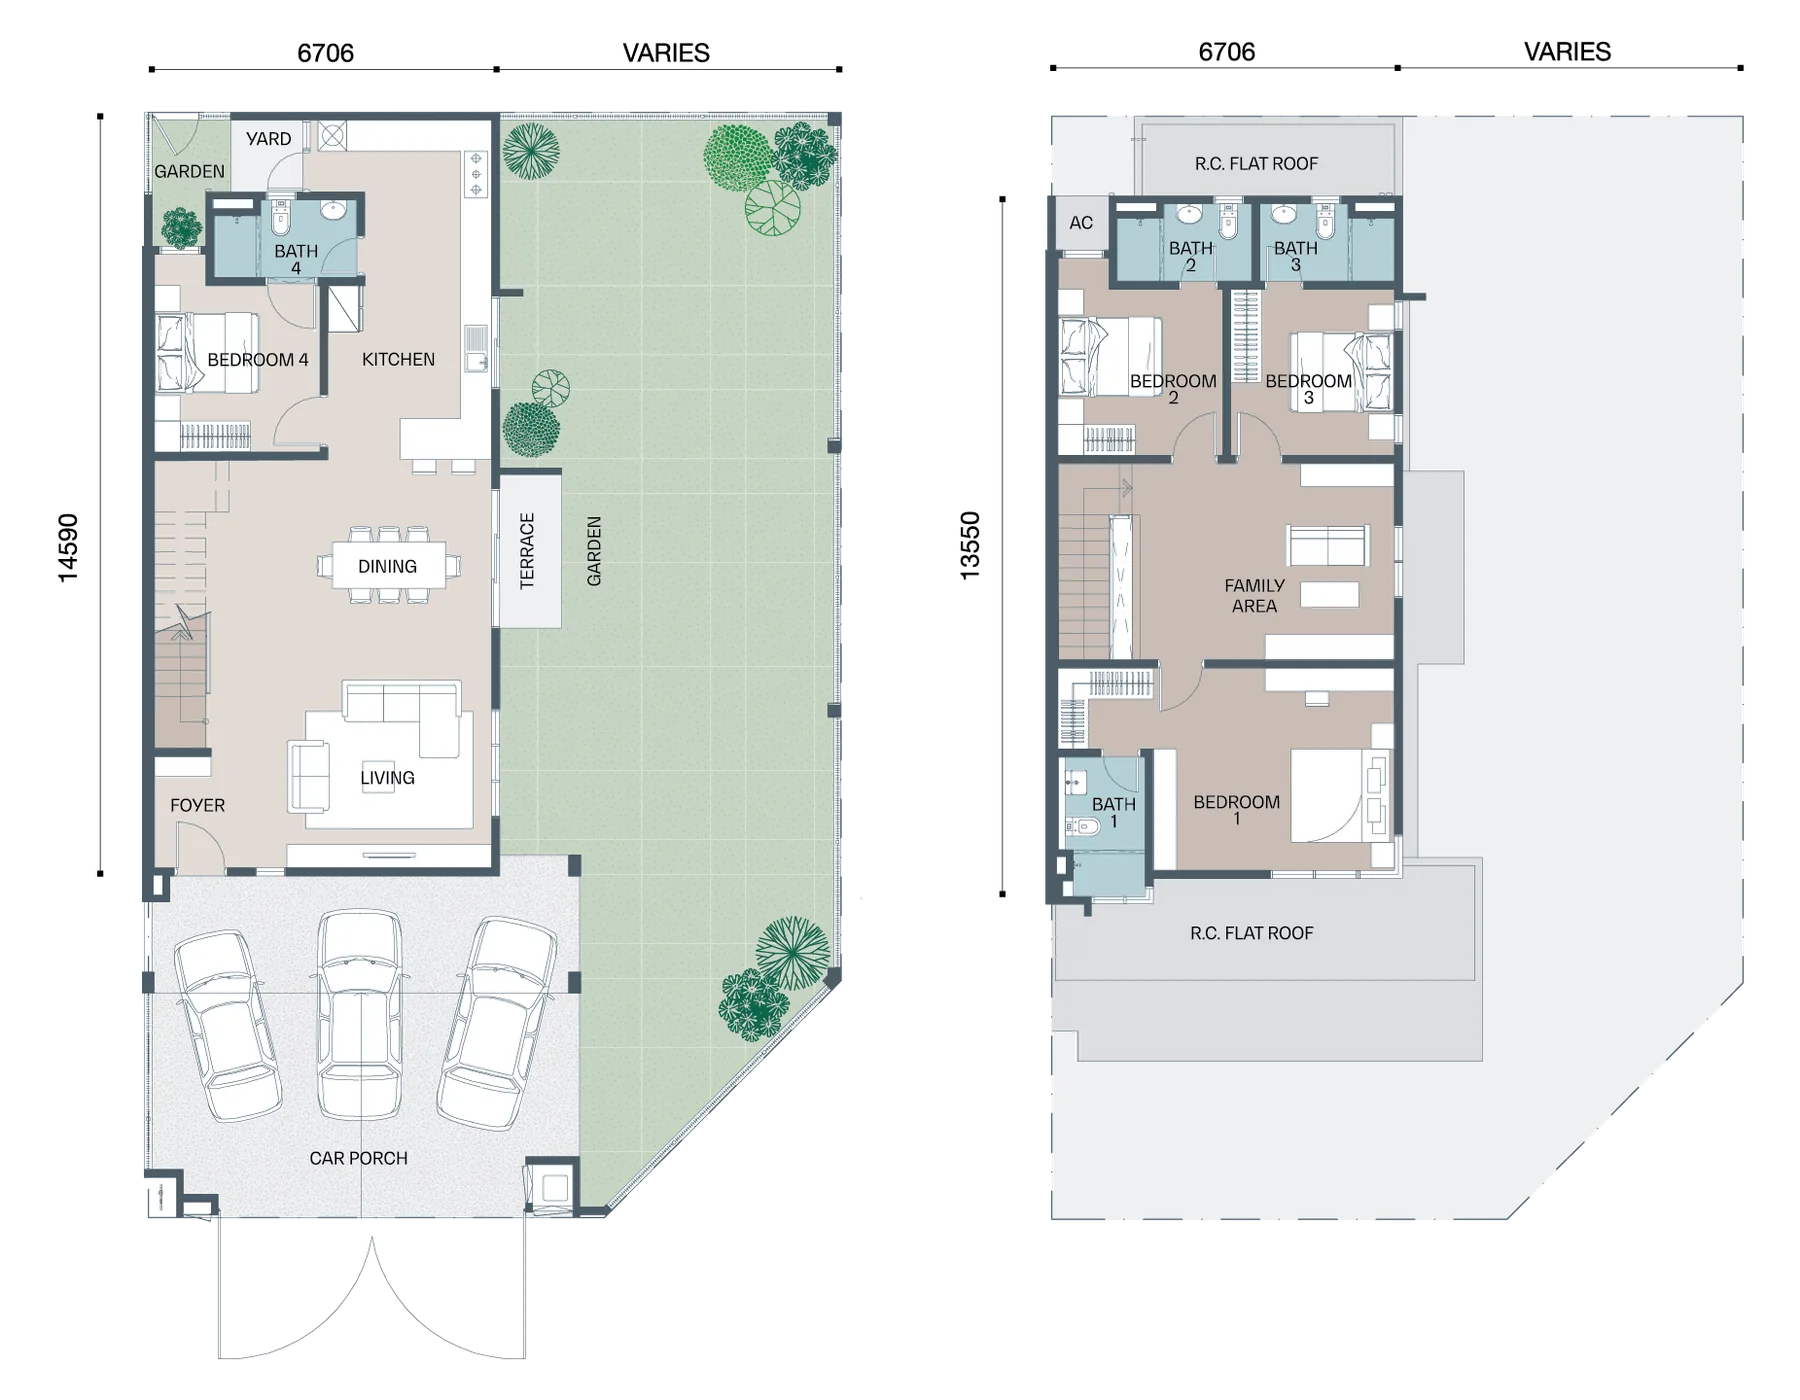
The widest standard home, on a 22-foot frontage with a 20-foot side garden. Corner lots carry significant extra land beyond the built footprint — the single biggest step up in space available in Phase 2.

WhatsApp About Type A1
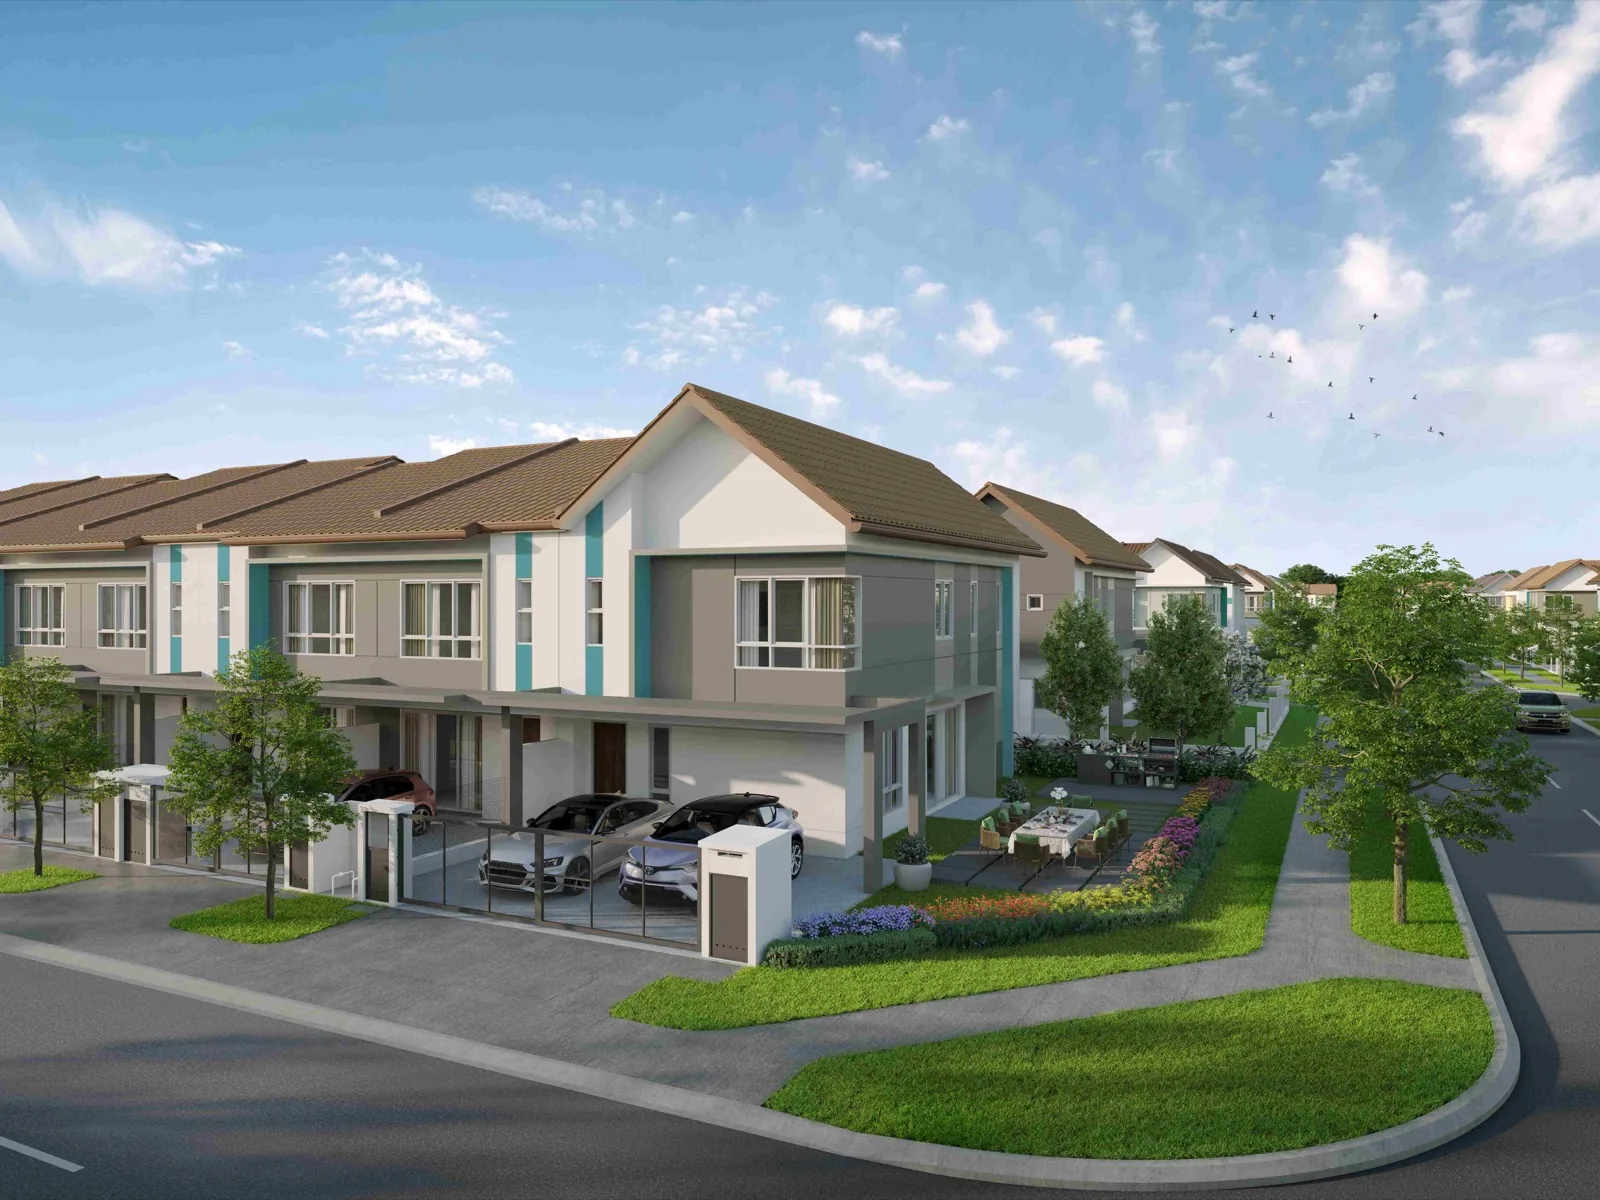
Type A1 corner terrace home exterior perspective with side garden, Avisa Residences Phase 2 Type A1 corner floor plan, 2,266 sq ft, 4 bedrooms 4 bathrooms

Type A2

End Unit · Standard
⚠ End units are a limited release
Land Size
20′ × 70′
Built-Up
1,969 sq ft
Bedrooms
4
Bathrooms
3

An intermediate footprint with a 5-foot side garden and only one shared wall. A practical middle ground — more light and air than an intermediate, without the corner-lot premium.

WhatsApp About Type A2
Type A2 end unit terrace home exterior perspective, Avisa Residences Phase 2 Type A2 end unit floor plan, 1,969 sq ft, 4 bedrooms 3 bathrooms

Type B

Intermediate · Yard Extension
✚ Extended rear yard
Land Size
20′ × 70′
Built-Up
1,991 sq ft
Bedrooms
4
Bathrooms
3

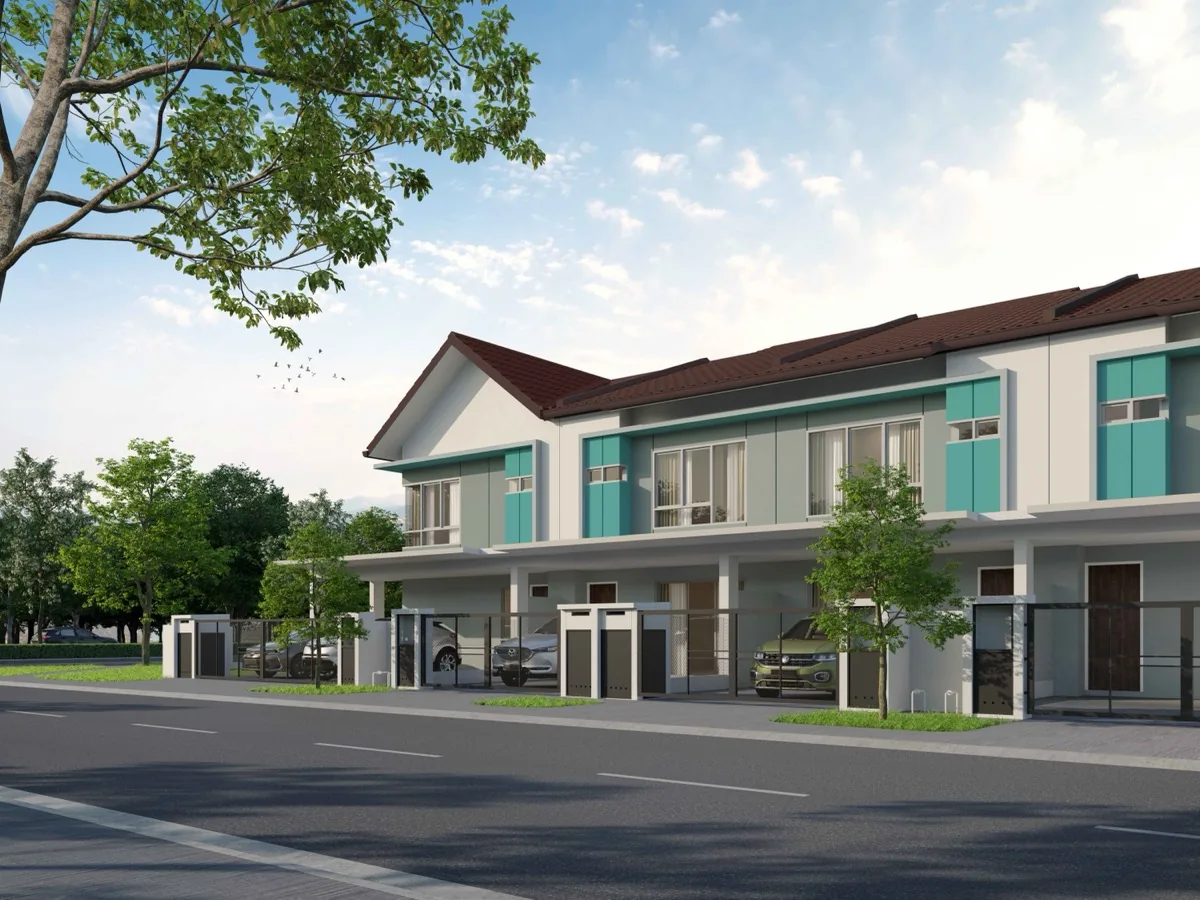
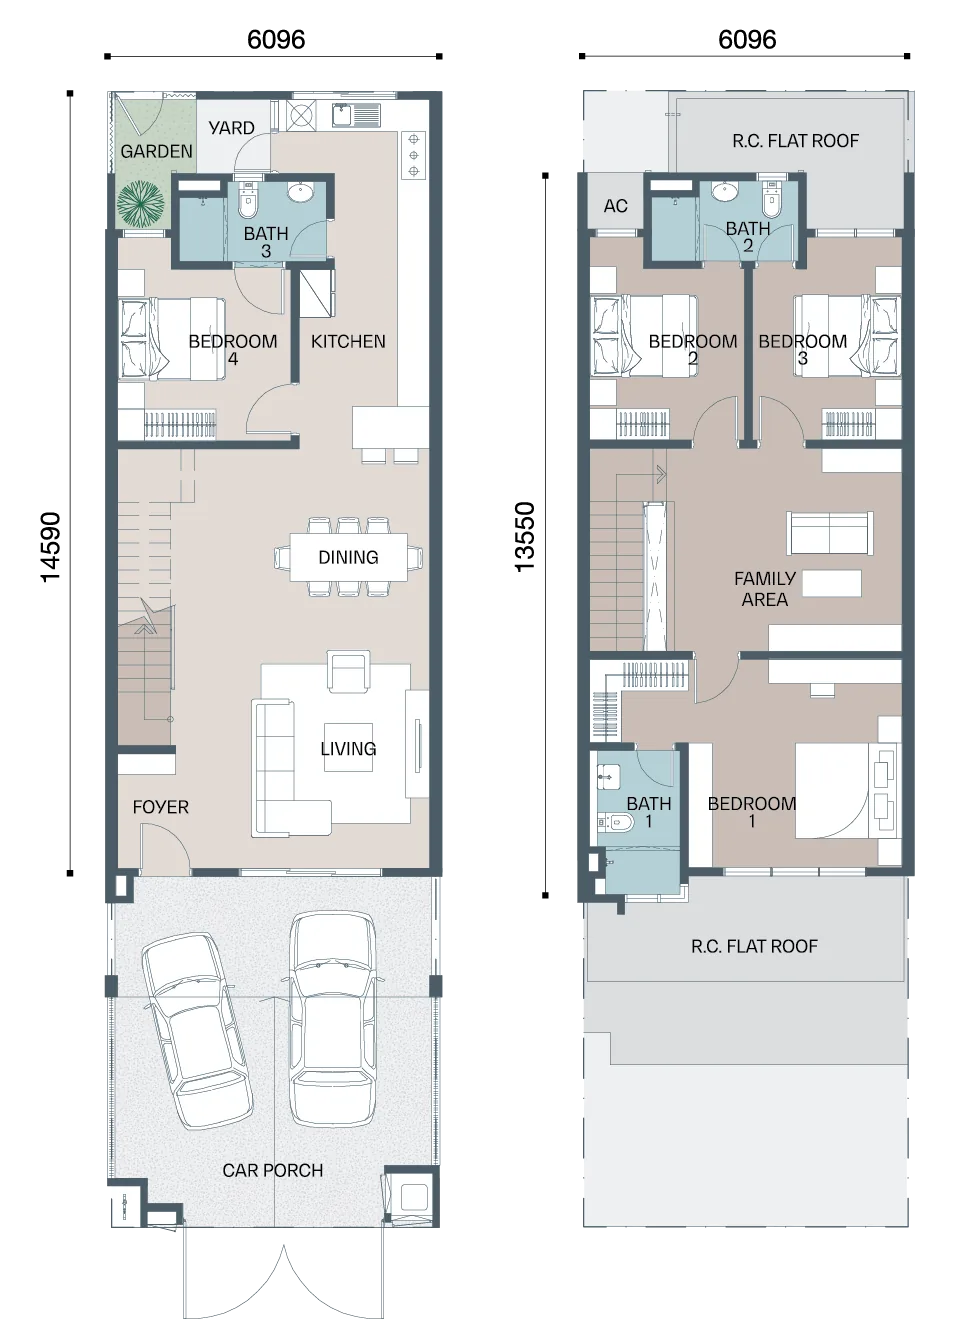
Type A with the rear yard built out — an extra 74 sq ft of covered space behind the kitchen. The usual reason buyers choose it: a proper wet kitchen and a covered drying area.

WhatsApp About Type B
Type B intermediate terrace home with yard extension, Avisa Residences Phase 2 Type B floor plan, 1,991 sq ft, 4 bedrooms 3 bathrooms

Type B1

Corner Lot · Yard Extension
⚠ The rarest layout in Phase 2
Land Size
22′ × 70′
Built-Up
2,351 sq ft
Bedrooms
4
Bathrooms
4

The largest home in the release — a 22-foot corner lot with both the 20-foot side garden and the rear yard extension. Released in very small numbers and typically the first to go.

WhatsApp About Type B1
Type B1 corner terrace home with side garden and yard extension, Avisa Residences Phase 2 Type B1 corner floor plan, 2,351 sq ft, 4 bedrooms 4 bathrooms

Type B2

End Unit · Yard Extension
⚠ End units are a limited release
Land Size
20′ × 70′
Built-Up
2,044 sq ft
Bedrooms
4
Bathrooms
3

An end unit with both the 5-foot side garden and the rear yard extension — the most space you can get without moving to a corner lot.

WhatsApp About Type B2
Type B2 end unit terrace home with yard extension, Avisa Residences Phase 2 Type B2 end unit floor plan, 2,044 sq ft, 4 bedrooms 3 bathrooms

Corner and end lots include additional land beyond the standard lot. Exact extra land area varies by lot — ask us for the lot plan. All layouts, dimensions and drawings are indicative and subject to change by the developer.

Get All Six Floor Plans on WhatsApp
The Park & Amenities

Built Around the Lake

The 9.5-acre park is the organising idea of the whole neighbourhood — the trail in the morning, the courts in the evening, the pavilion lawn on a weekend.

9.5-Acre Recreational Park
1.3km Lakeside Jogging Trail
Basketball Court
Badminton Court
Takraw Court
Children’s Playground
Outdoor Gym
Lakeside Pavilion
Grand Entrance Statement
Landscaped Walkways
Site Progress

Already Being Built

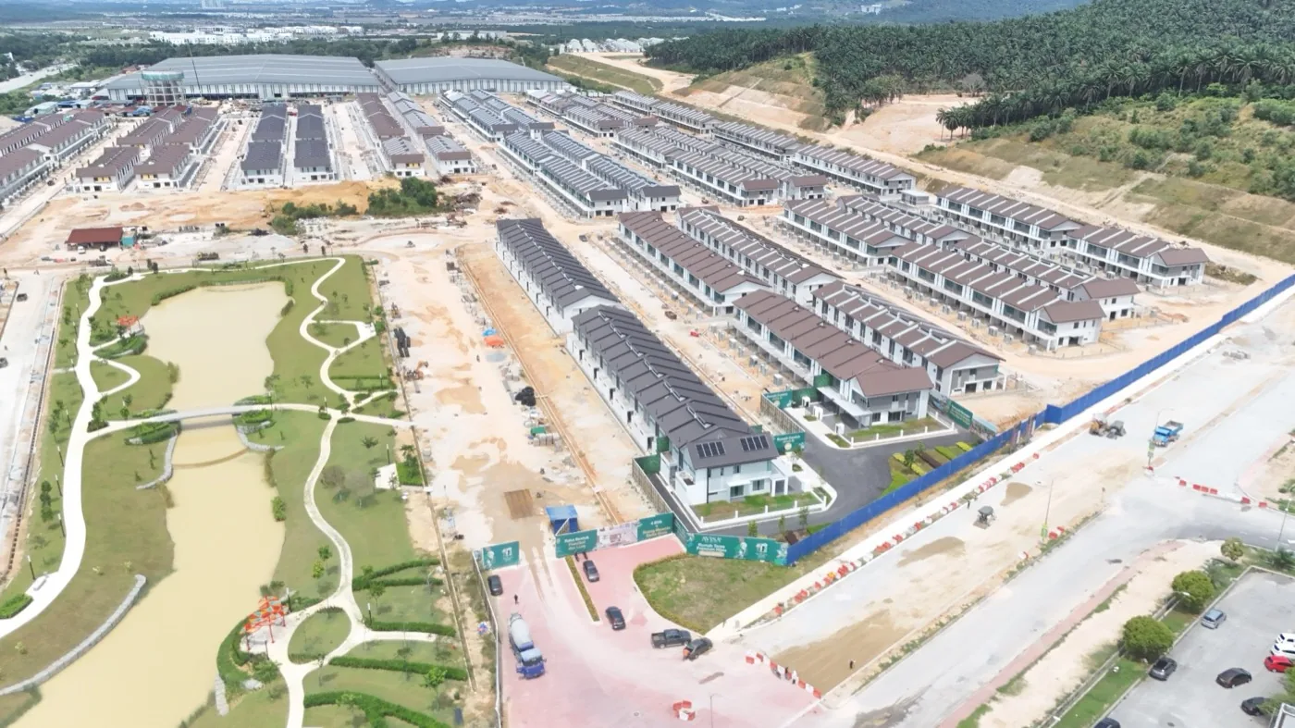
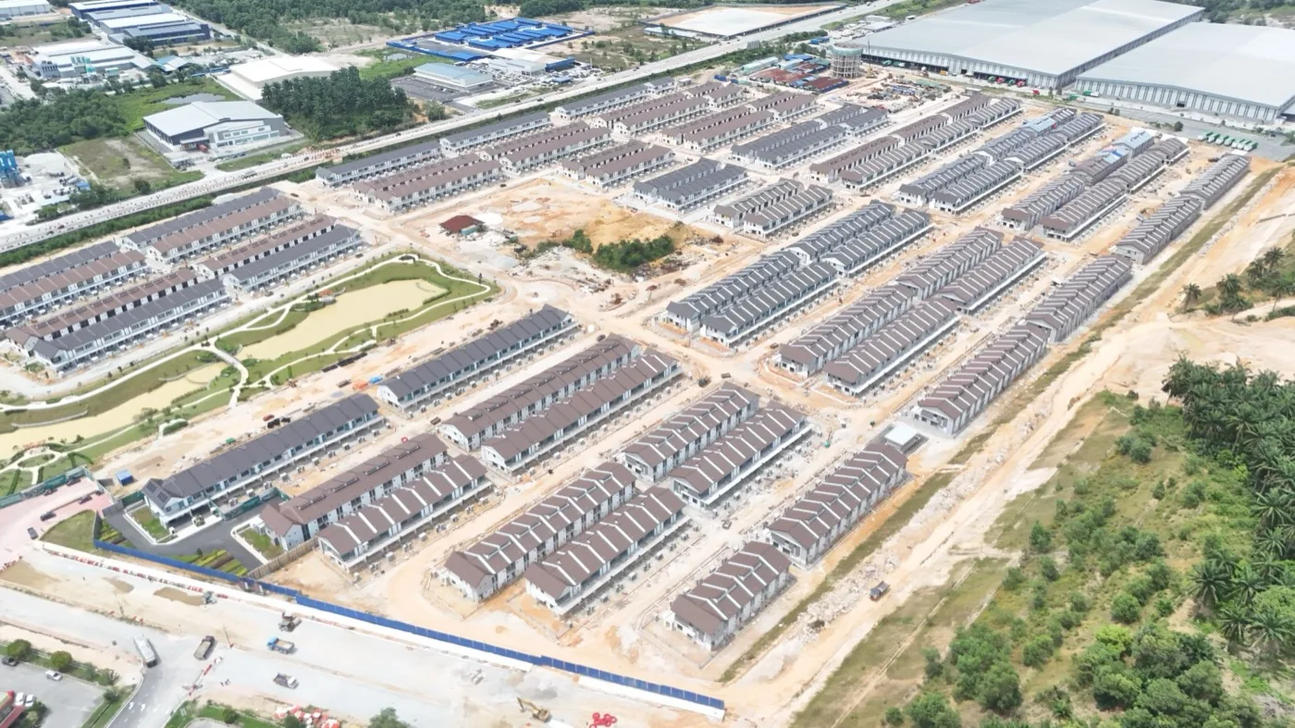
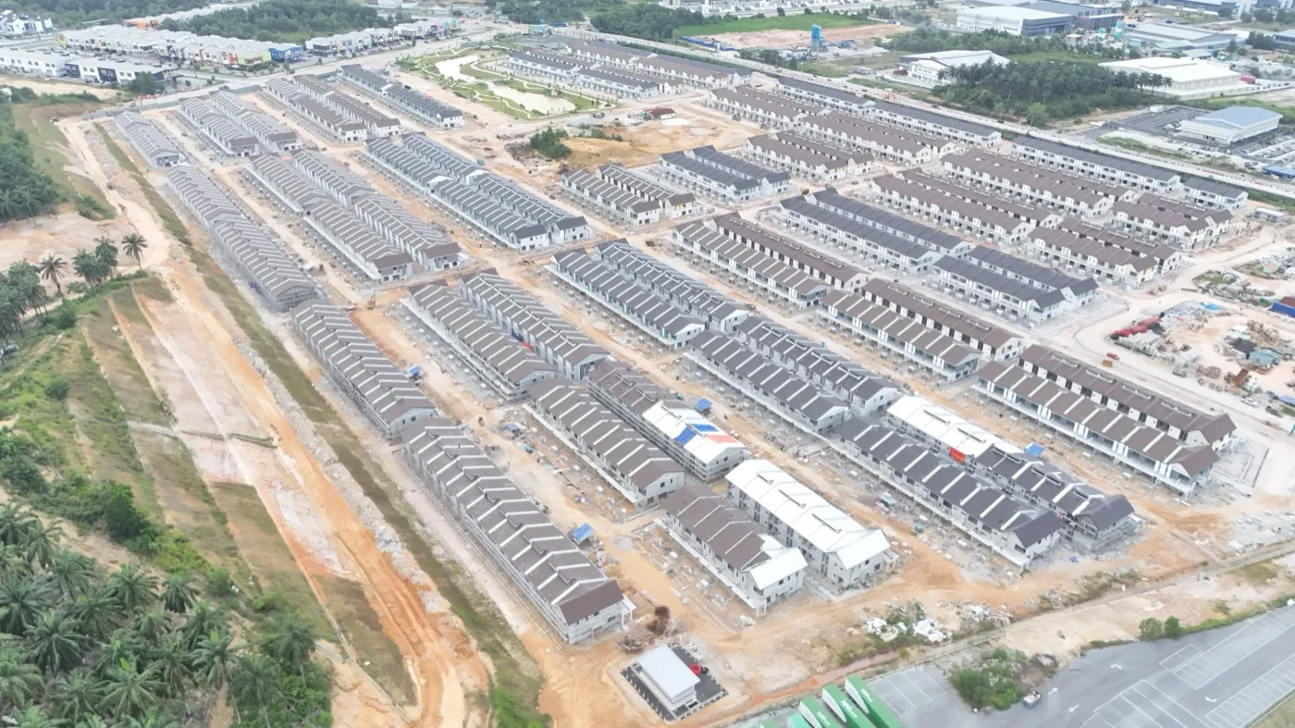
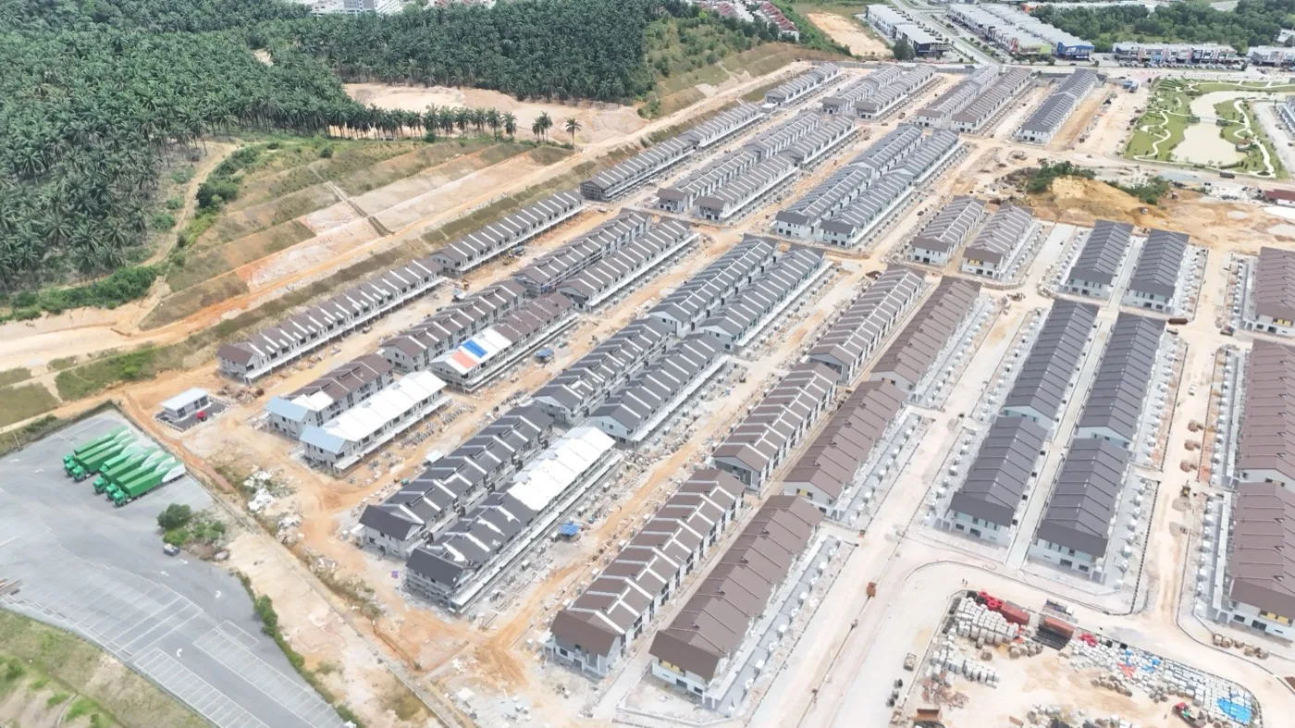
Construction at Tropicana Alam is well advanced. These are recent photographs from site — not renders.

Avisa Residences construction progress photograph, terrace home structures Avisa Residences construction progress photograph, roofing stage Avisa Residences construction progress photograph, street and infrastructure works Avisa Residences construction progress photograph, completed facades

Phase 1 and Phase 2 are both targeting completion around 2027. Confirm the current construction schedule and expected vacant possession date with us before booking.

Phase 1 vs Phase 2

What You Actually Get More Of

Most listings tell you Phase 2 exists. Here is the part that matters — line by line, what the developer changed between the two releases.

FeaturePhase 1Phase 2
Green Certification Not certified ▲GreenRE Bronze certified
Façade Colour-scheme variation only ▲Redesigned exterior, coping and roof profile
Roof Insulation Sisalation foil ▲Stone wool insulation, U-value below 0.4 W/m²K — a cooler upper floor
Ceiling Fans 7 fan points, no fans supplied ▲Fans fitted to all 7 points, 4-star energy rated
Air-Conditioning Inverter unit in living room only ▲Inverter units in living room (2hp) and master bedroom
Concrete Standard reinforced concrete ▲Low-cement green concrete — 20–30% replaced with sustainable material
Tile Grouting Standard grouting ▲Green-certified grouting
Paint Low-VOC Nippon Low-VOC Nippon — carried over
Flooring Laminated timber, stair treads & 1st floor Laminated timber, stair treads & 1st floor — carried over
Sanitary Fittings Water-efficiency rated Water-efficiency rated — carried over
Total Units 431 — fully sold 480 — selling now

Specifications are as advised by the developer and remain subject to change without prior notice. Certain items are pending final supplier confirmation. Please confirm the current specification sheet before booking.

Request the Full Spec Sheet
Questions

The Things Buyers Actually Ask

Is Phase 1 really sold out?
Yes. All 431 homes in Phase 1A have been taken up and there are no units available from the developer. If you are set on Phase 1, the only route is the subsale market once owners take vacant possession. Everything currently selling is Phase 2.
What is the difference between Phase 1 and Phase 2?
Phase 2 is GreenRE Bronze certified and Phase 1 is not. In practical terms that means stone wool roof insulation instead of foil, low-cement green concrete, green-certified tile grouting, ceiling fans supplied to all seven fan points at a 4-star energy rating, and inverter air-conditioning in both the living room and master bedroom rather than the living room alone. The façade was also redesigned. See the full comparison table above.
What is the tenure? Is it freehold?
Avisa is leasehold — a 99-year lease expiring in 2103, held on individual titles rather than strata. The land is in Mukim Ijok, District of Kuala Selangor, Selangor. Note that the land carries a restriction requiring State Authority consent for transfer, lease or charge, which is standard for leasehold land in this area and is handled as part of the conveyancing process.
How much are the homes?
Pricing moves with lot position, layout and the package available at the time, so we quote it directly rather than publishing a figure that may be out of date. Send us your preferred layout using the form below and we will come back with the current price list and the lots still open, usually the same day.
Which layout should I be looking at?
If you want the most home for the money, Type A is the standard intermediate and the most widely available. If you want a wet kitchen and covered rear yard, look at the B types. If side land matters — a side garden, extra parking, room to extend later — you want a corner (A1 or B1) or an end unit (A2 or B2), but those are released in much smaller numbers across the phase.
Is there a Bumiputera quota or discount?
Yes, a Bumiputera allocation applies to this development in line with Selangor state requirements. The applicable discount and the lots reserved under the quota are confirmed by the developer at the point of booking — ask us and we will check the current position for the lot you are interested in.
When is vacant possession?
Both phases are targeting completion around 2027, with Phase 2 following Phase 1. The binding date is the one stated in your Sale and Purchase Agreement, not any date quoted in marketing material, so please confirm the current schedule with us and check the SPA before you sign.
What about public transport?
Being straightforward: there is no MRT or LRT station in the immediate vicinity. Puncak Alam is served by bus routes and the area is built around driving, which is why the five-expressway access matters so much here. If a rail station within walking distance is a requirement for you, this is not the right project and we will tell you so.
Do I pay you anything for your help?
No. We do not charge buyers any fee. Your enquiry is referred to licensed real estate negotiators at Nexsgen Realty Sdn Bhd (E(1)1914), who handle the viewing, the booking and the purchase process with the developer.
Register Your Interest

Get the Phase 2 Pack, Today

Tell us which layout you are weighing up and we will send everything across on WhatsApp — usually the same day.

  • All six Phase 2 floor plans
  • The lot plan, showing what is still open
  • Current pricing and the package available now
  • Full specification sheet for the GreenRE items
  • A straight answer on loan eligibility before you book

Request Floor Plans & Pricing

All fields required. No cost, no obligation — we never charge buyers a fee.

🔒 Your details are kept private and used only to share information about this project. By submitting, you consent to us contacting you about Avisa Residences.

×Entrance boulevard and lake park
×Neighbourhood park
×Type A streetscape
×Type B streetscape
×Corner lot living
×Tropicana Alam lakeview
×Arrival experience
×Entrance statement
×Type A corner lot
×Site progress 1
×Site progress 2
×Site progress 3
×Site progress 4
×Tropicana Alam master plan
×Location map
×3D aerial location view
×Type A perspective
×Type A1 perspective
×Type A2 perspective
×Type B perspective
×Type B1 perspective
×Type B2 perspective
×Type A floor plan
×Type A1 floor plan
×Type A2 floor plan
×Type B floor plan
×Type B1 floor plan
×Type B2 floor plan